 BeforeAfter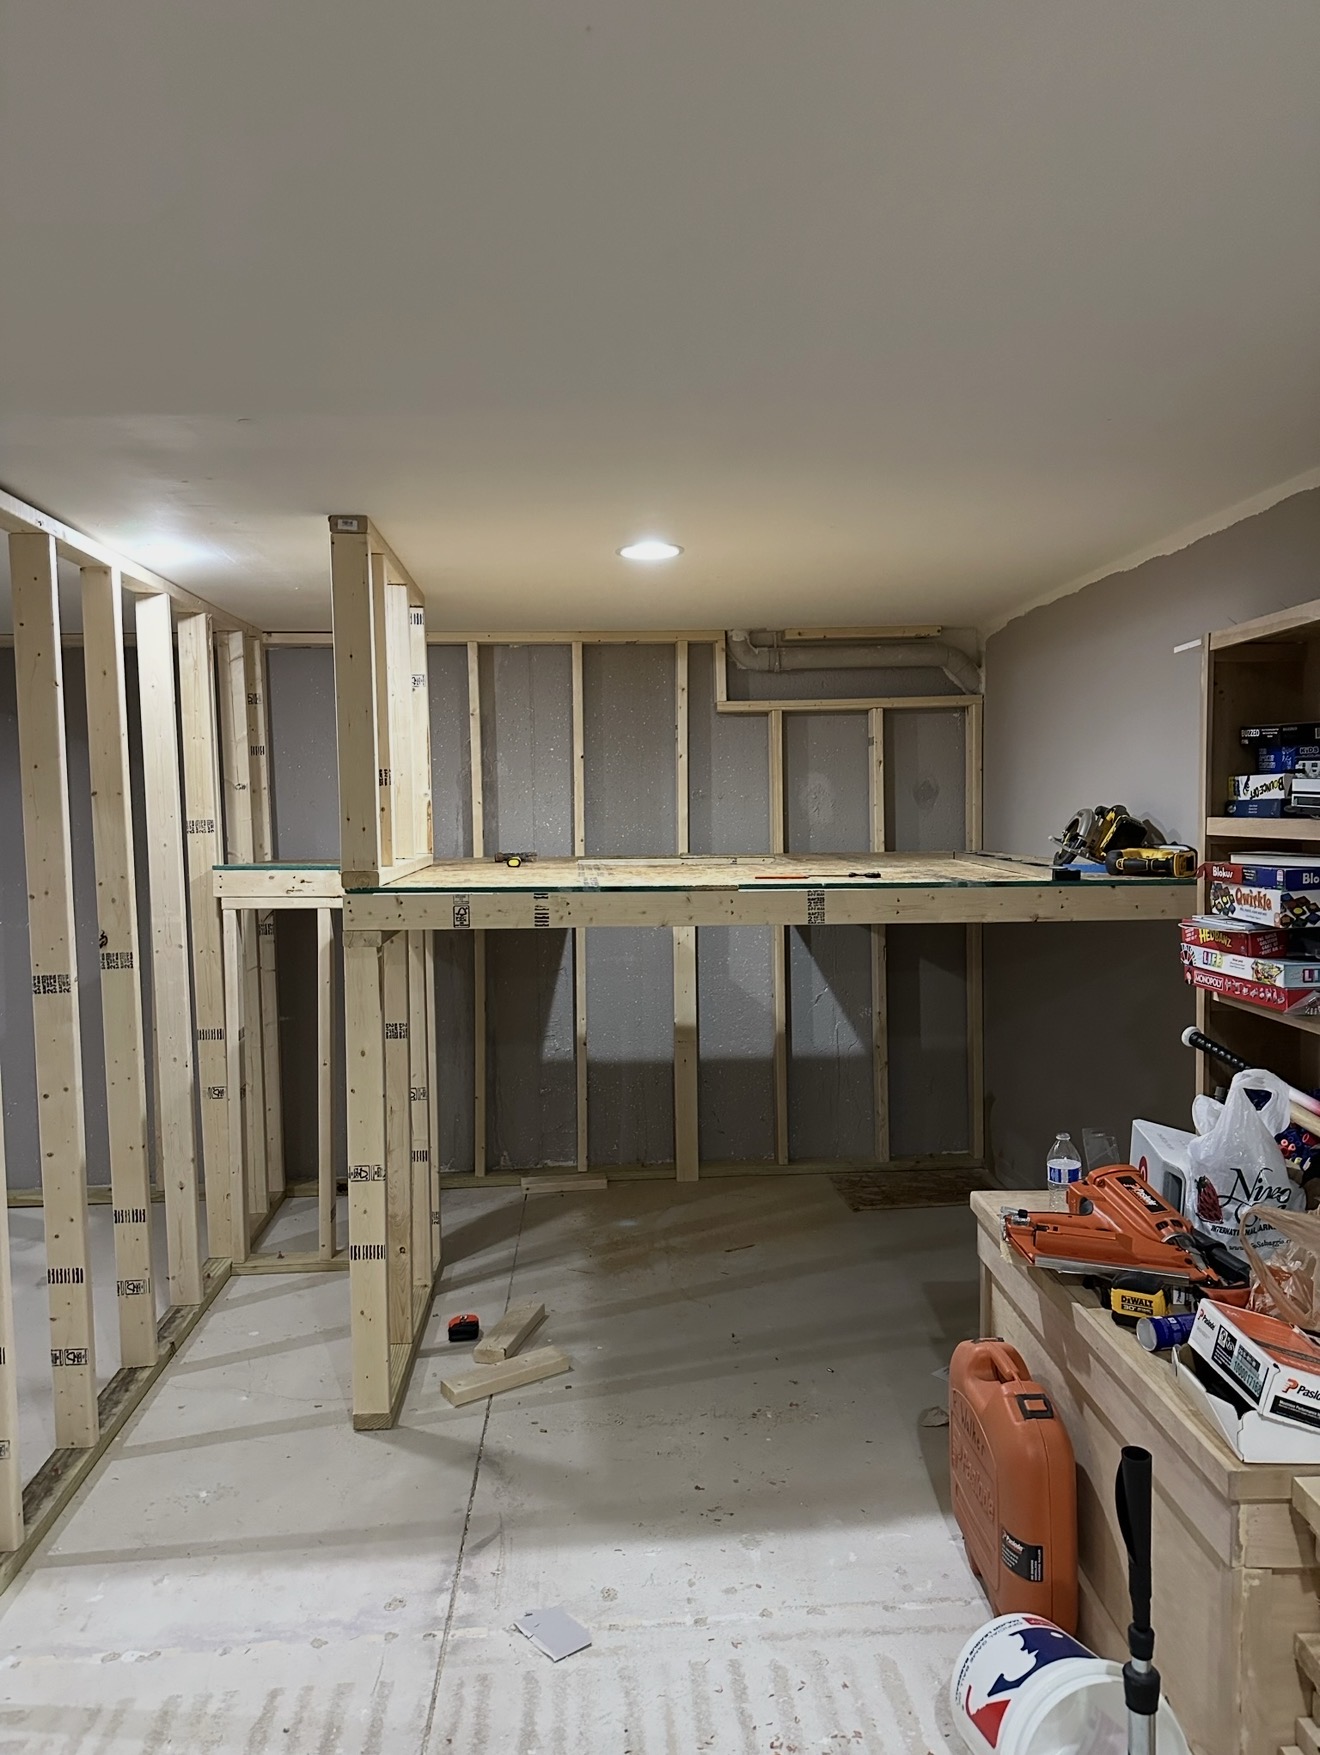
Swipe or drag the arrow to see the transformation.

REAL PROJECT • REAL RESULTS
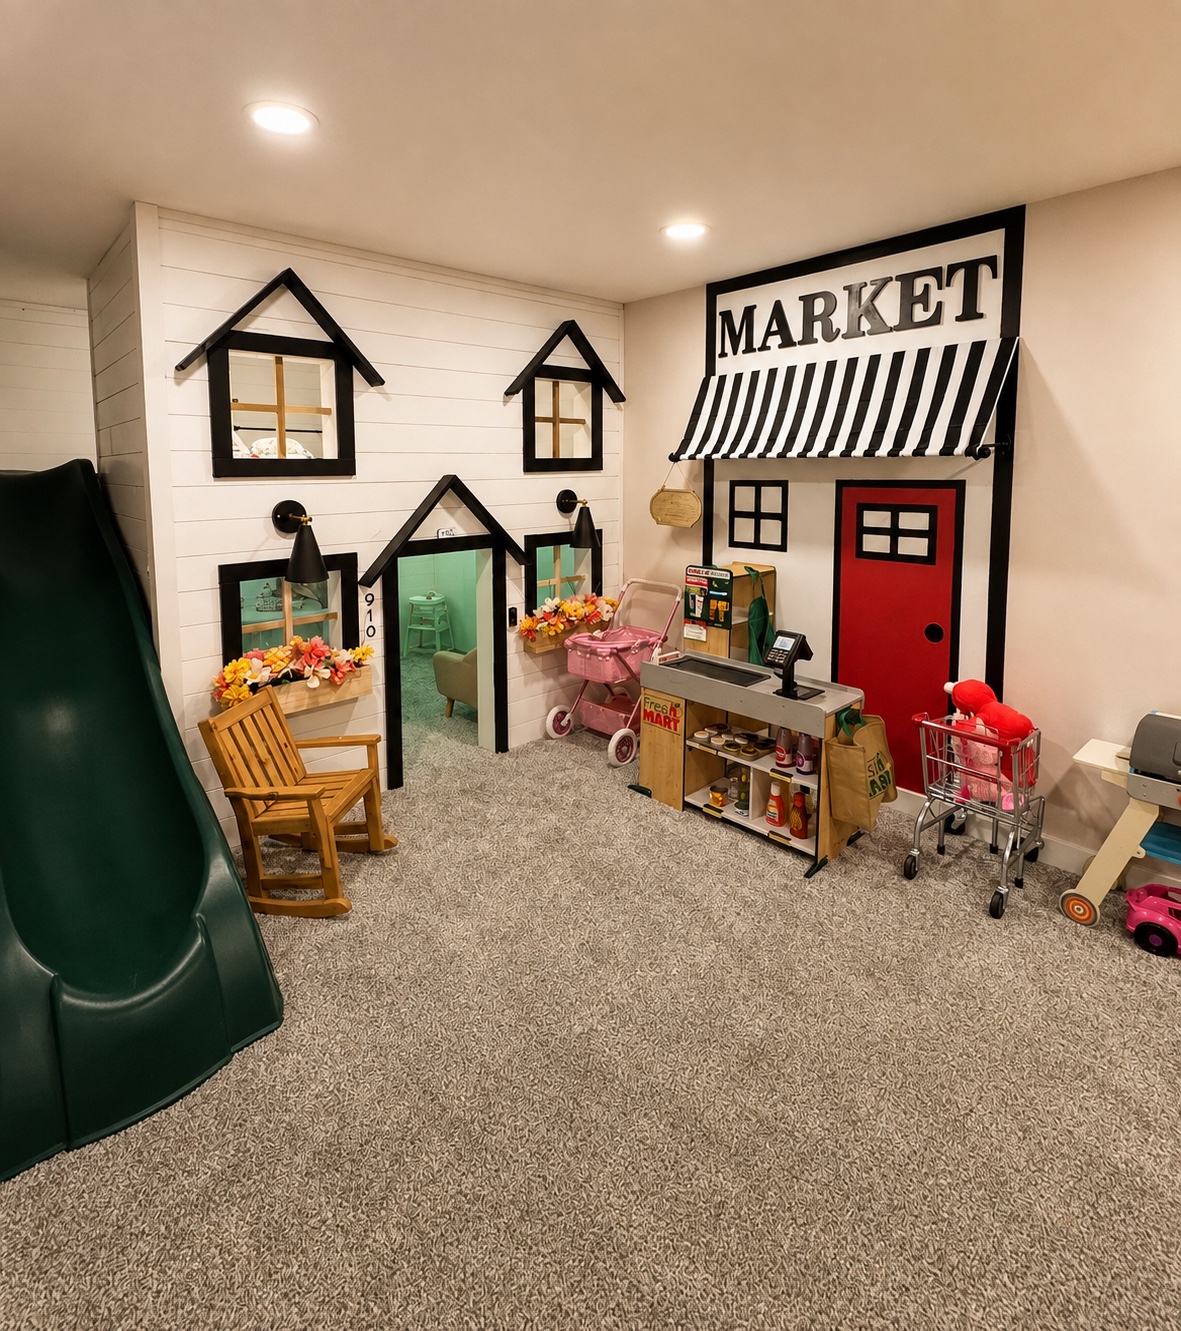
I designed this custom indoor playhouse for my daughters and got to see the idea come to life from the framing stage all the way through the finished space. The “first floor” was designed as a miniature home with a play kitchen, laundry area and living space, while a ladder leads up to the second level where the dolls and babies have their own area. The goal was to create something that felt magical and fun for the kids, while also giving all of their toys clear places to live. The playhouse helps keep toys organized, creates dedicated areas for imaginative play and uses the vertical space in a way that makes the whole room more functional. The slide adds another fun element and turns the entire space into something the kids can truly play in, not just look at.
BeforeAfterSwipe or drag the arrow to see the transformation.

03 • PLAY KITCHEN

04 • DINING + IMAGINATIVE PLAY
WHAT THIS PROJECT SHOWS
Creating a playful miniature world that feels magical, cohesive and special for the kids.
Giving toys, dolls and play accessories clear places to live so the room is easier to organize.
Using vertical space and dedicated play zones to help the entire room work harder.
Designing a space the kids can actively use, enjoy and help maintain—not simply look at.