Shared Boys’ Bedroom + Guest Room Refresh
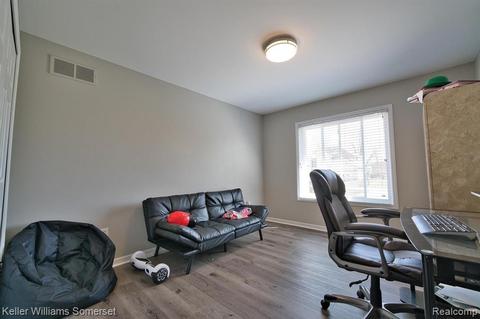
A warm, flexible bedroom designed for two boys on the weekends and overnight guests in between, with playful details and practical toy storage.
View Project in Progress
REAL PROJECTS • REAL RESULTS
These projects show how thoughtful changes can make a space more functional, organized, comfortable and manageable for everyday life.
A warm, flexible bedroom designed for two boys on the weekends and overnight guests in between, with playful details and practical toy storage.
View Project in Progress
From guest room to first nursery. A warm, natural room refresh built around soft neutrals, rich green and thoughtful details for baby.
View Project in Progress
More hanging space. More storage. A dedicated home for shoes and hats. A walk-in closet redesign focused on making every inch work harder.
View Project in Progress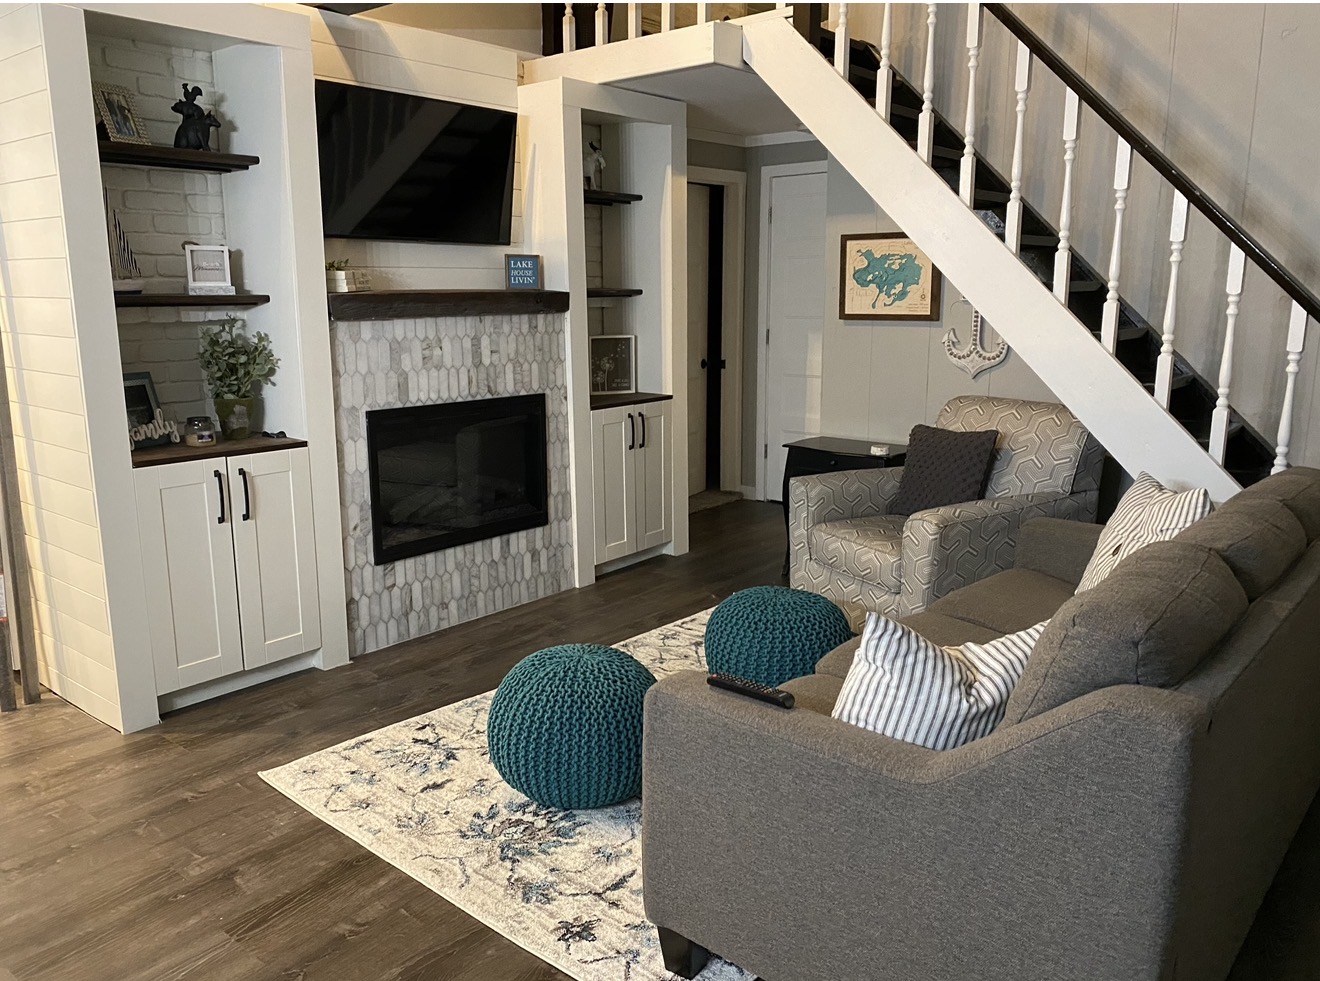 BeforeAfter
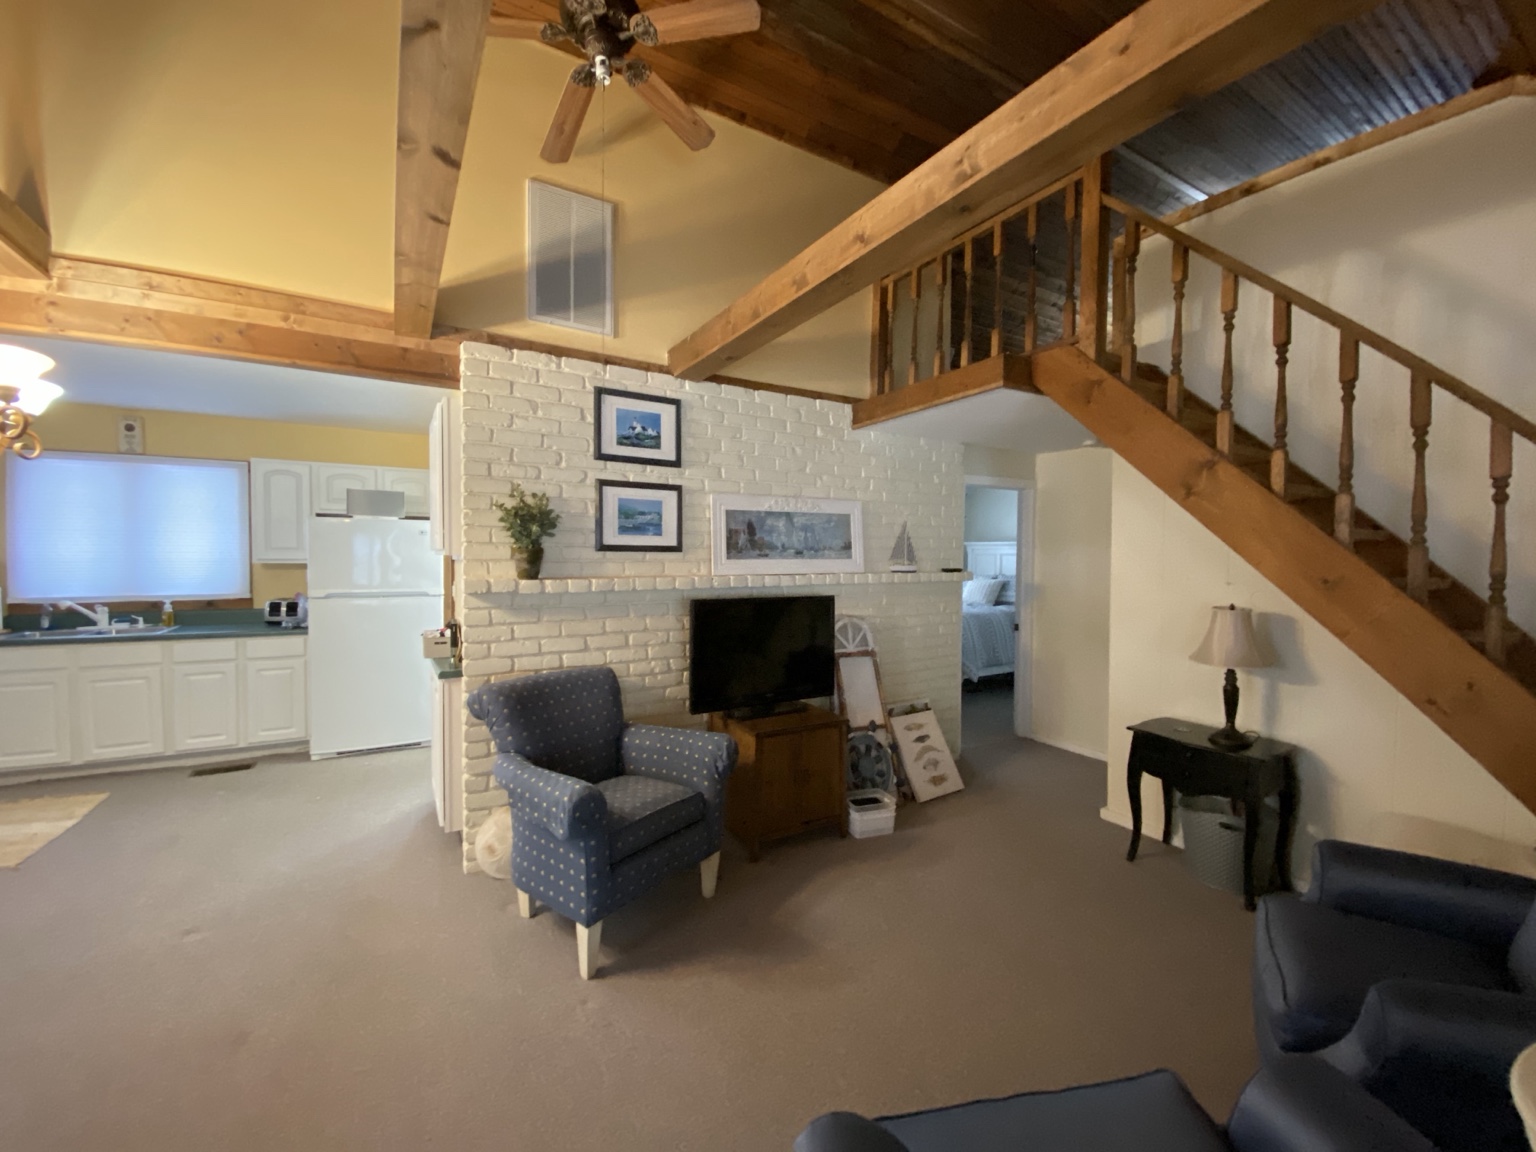
A fireplace, built-in storage and a warmer gathering space transformed an underused wall into the heart of this four-season lake house.
View Project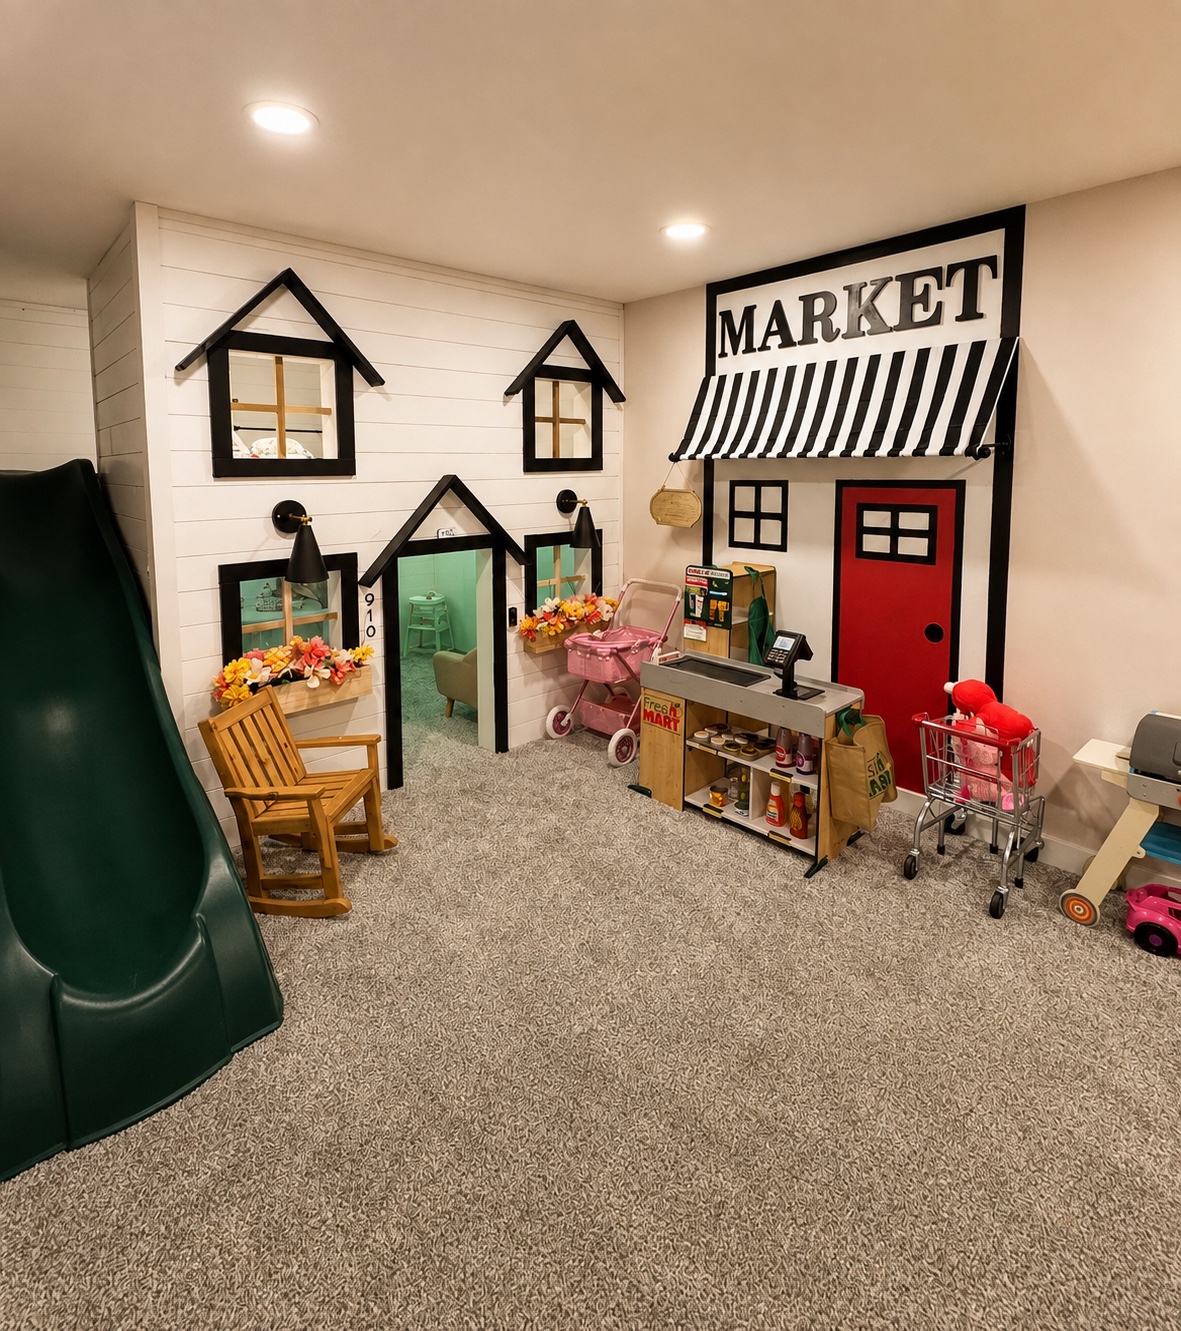 BeforeAfter
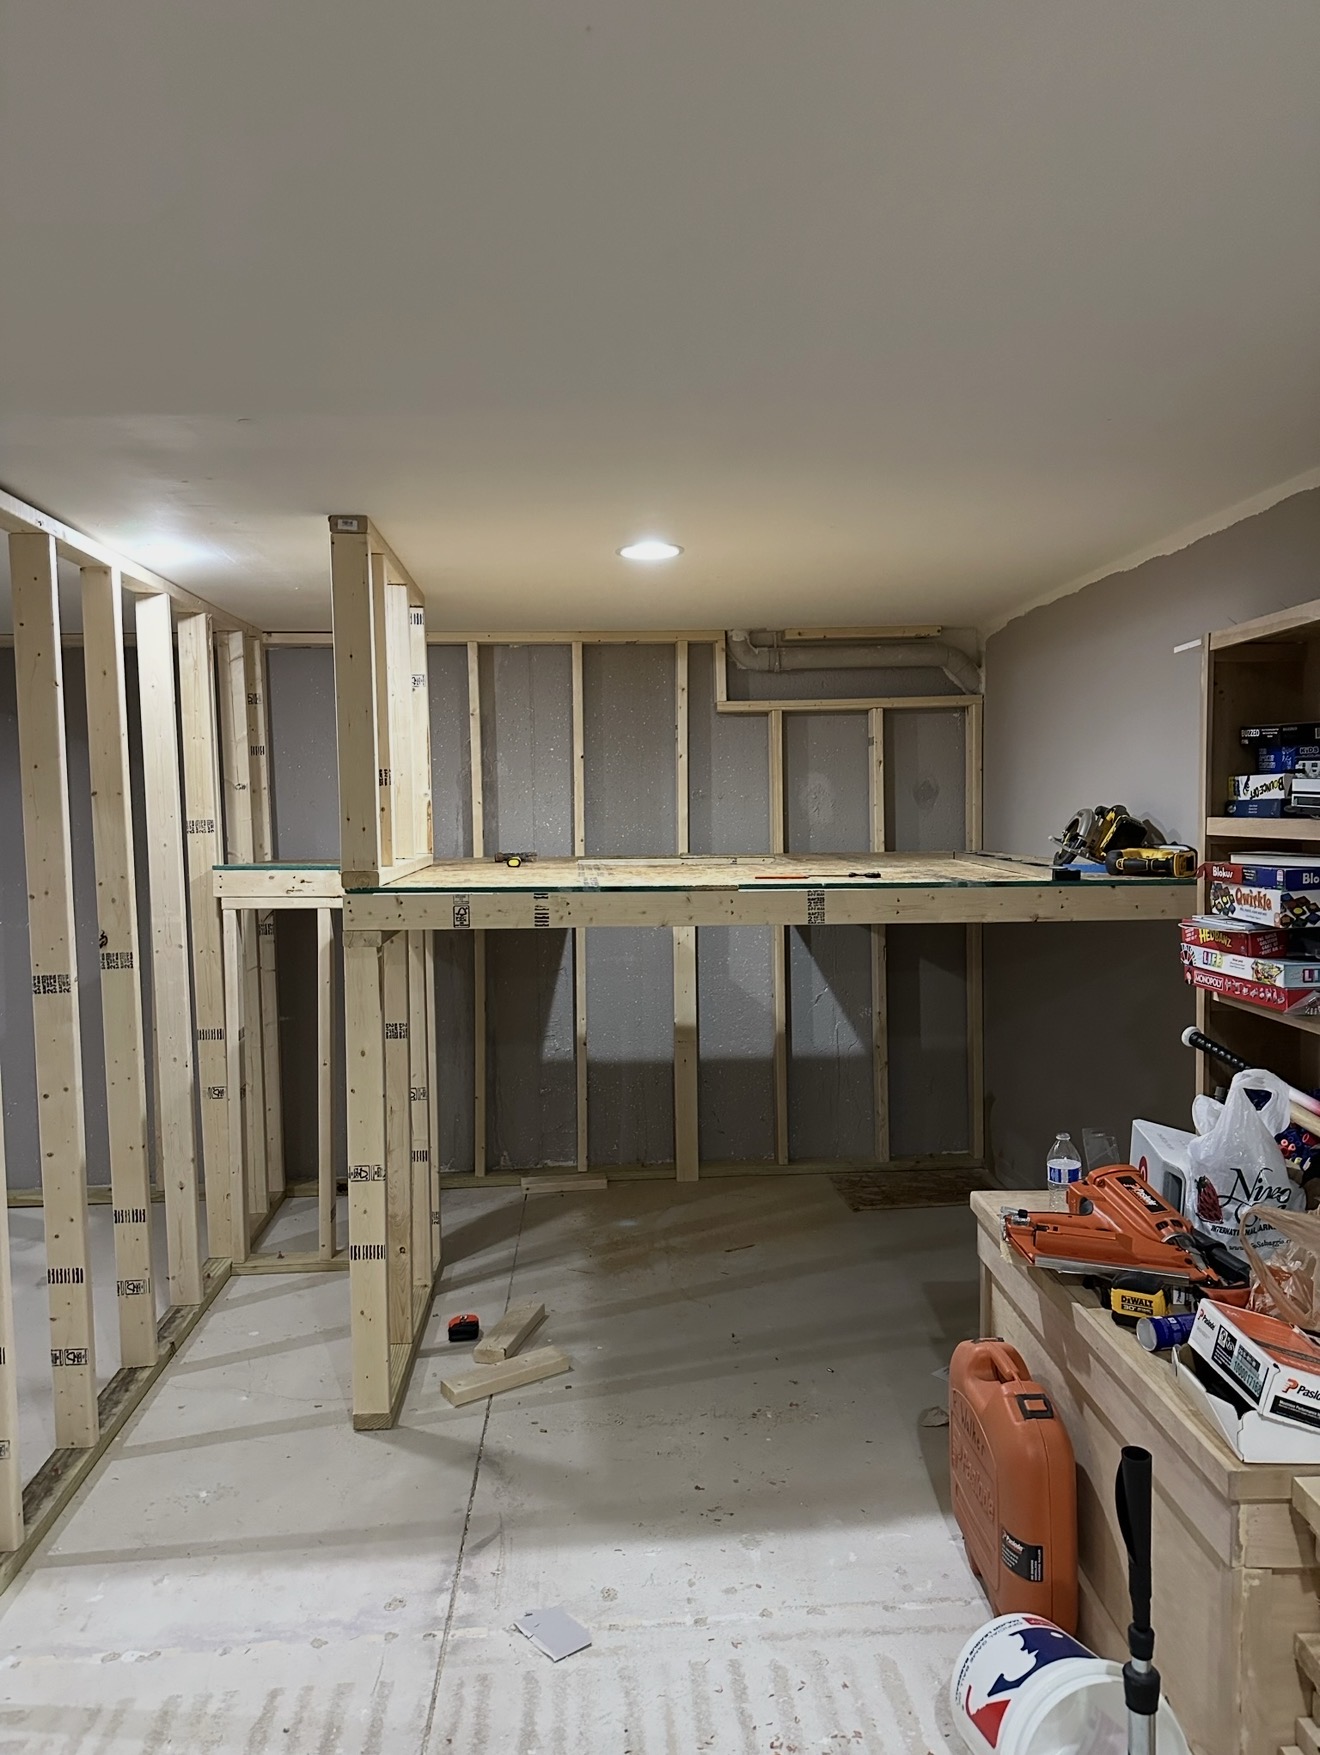
A magical two-story play space designed around imaginative play, smart toy storage and everyday family function.
View Project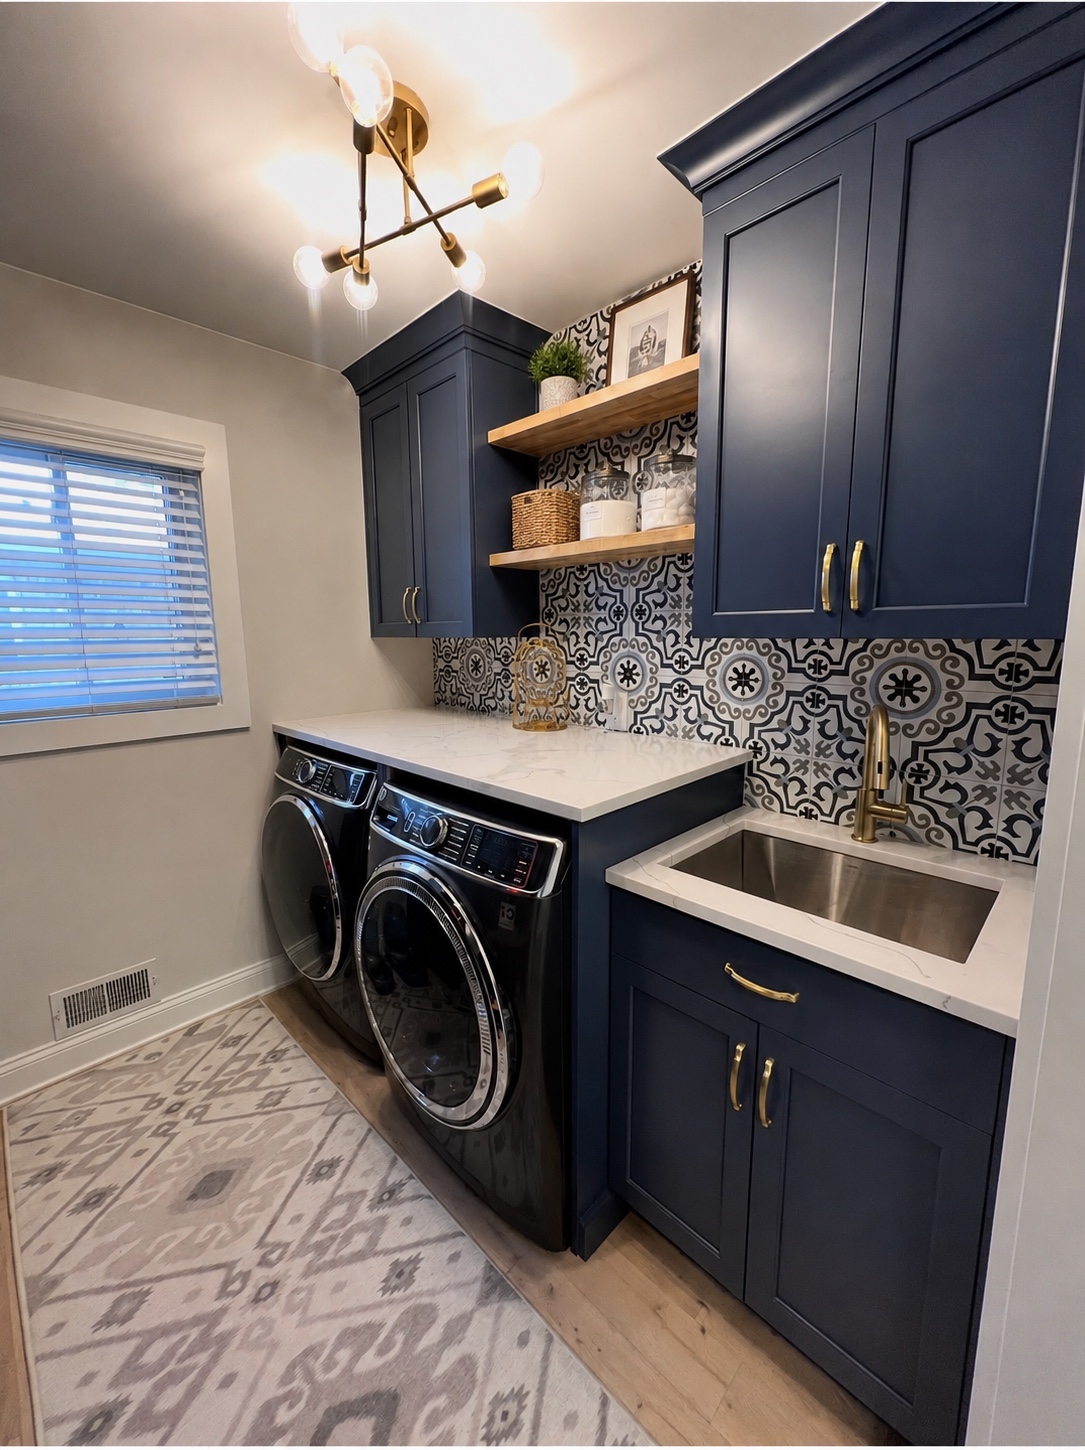 BeforeAfter
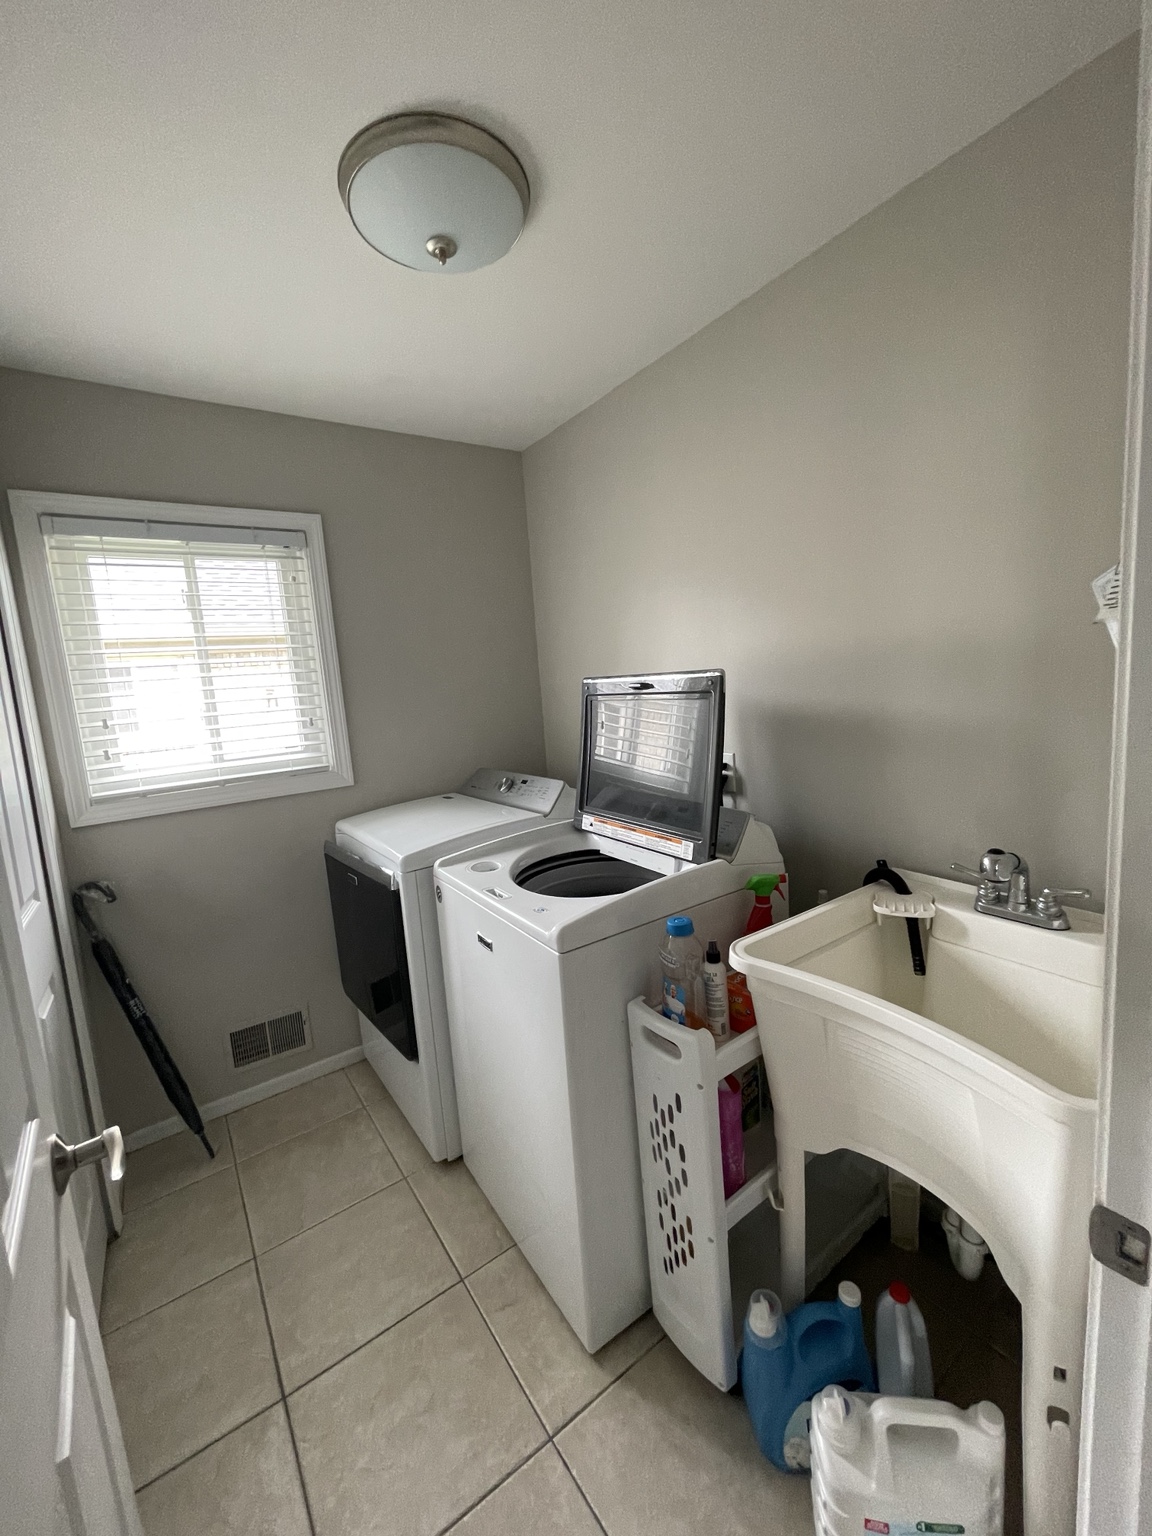
A basic laundry room redesigned into a hardworking family space with more storage, folding space and a true everyday drop zone.
View Project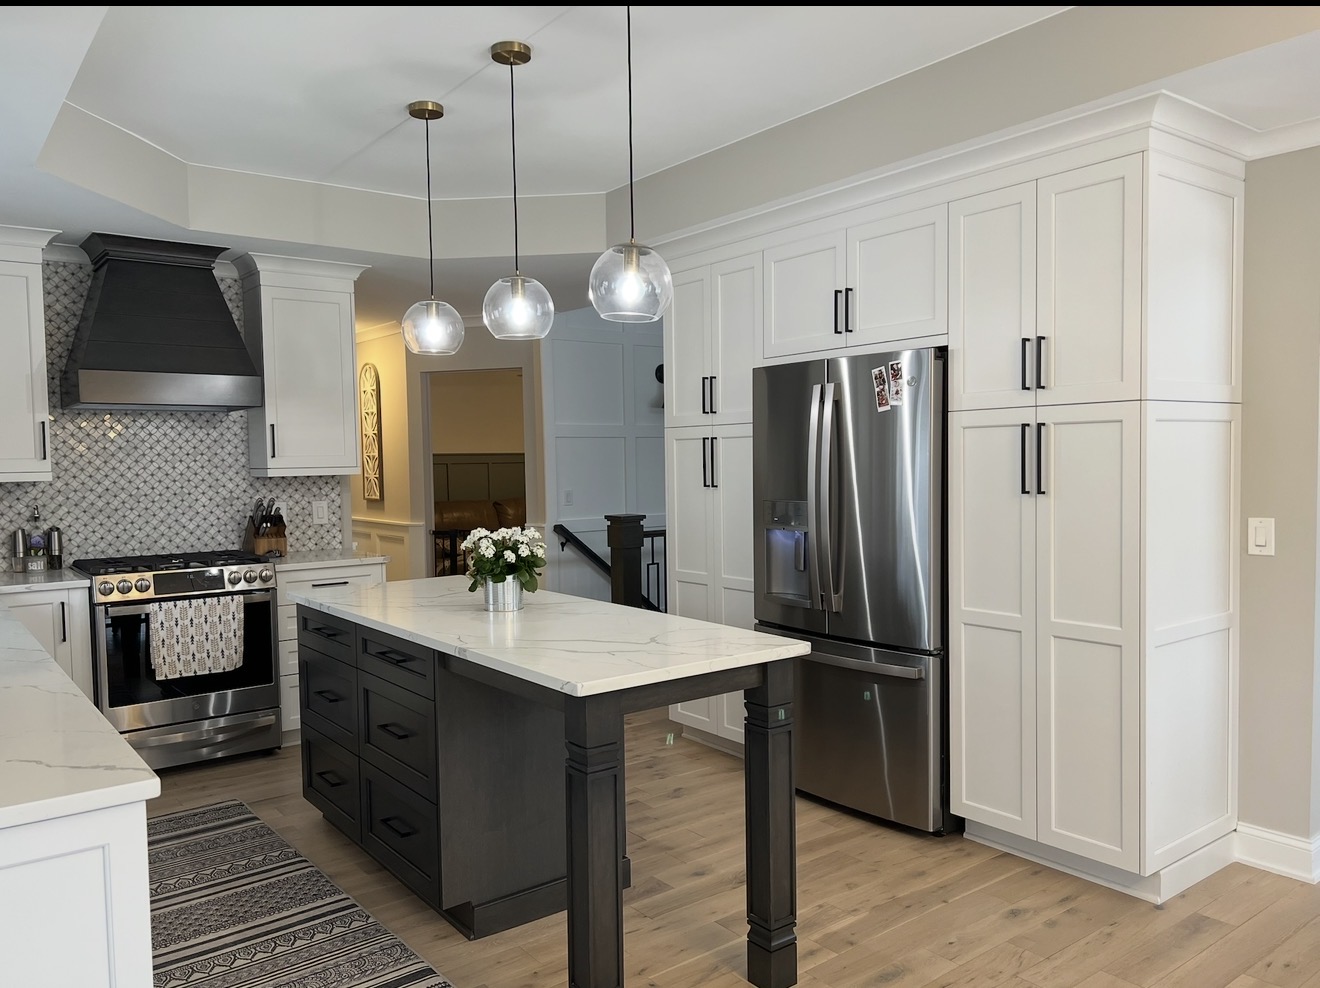 BeforeAfter
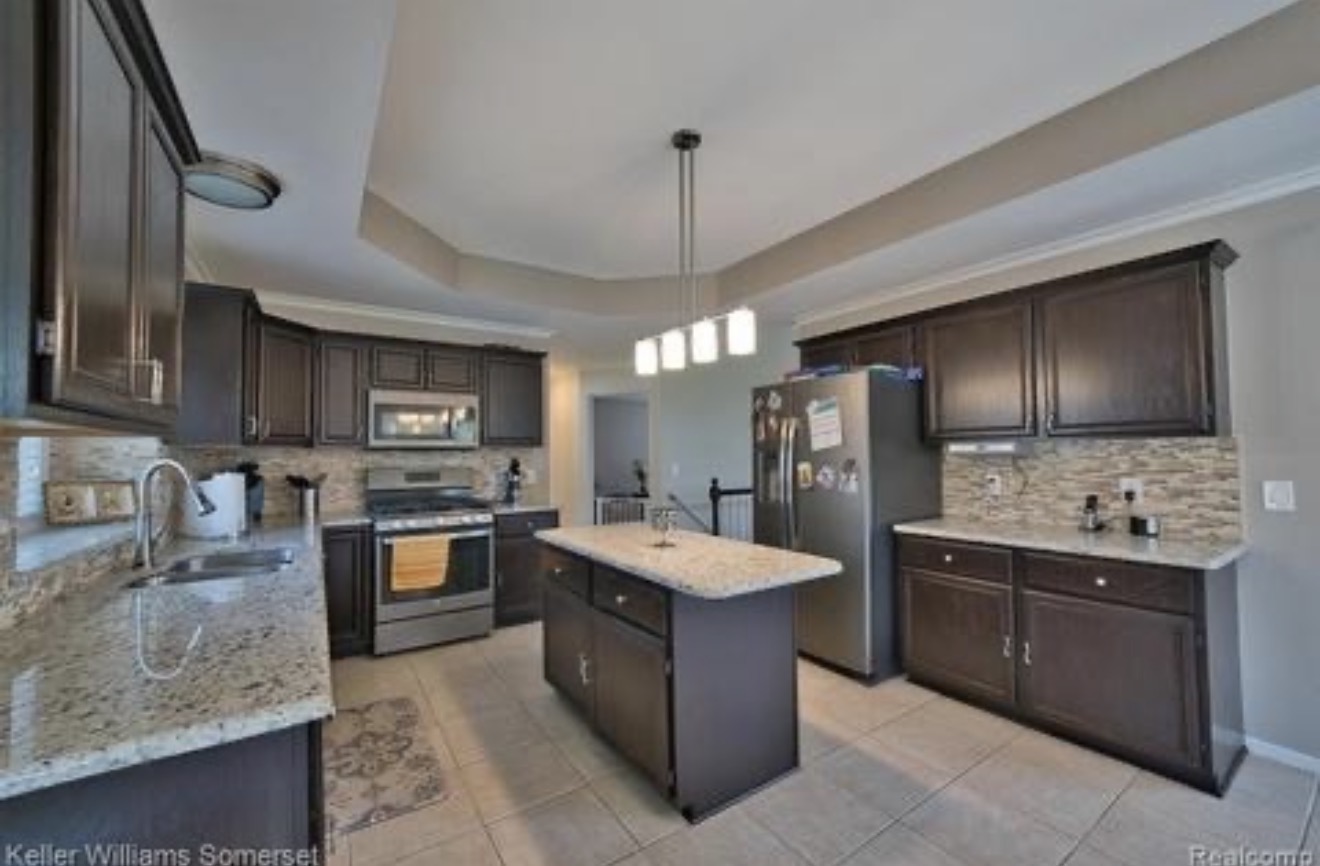
An outdated kitchen reworked with cleaner lines, a brighter palette, more useful storage and two pull-out pantry cabinets flanking the refrigerator.
View Project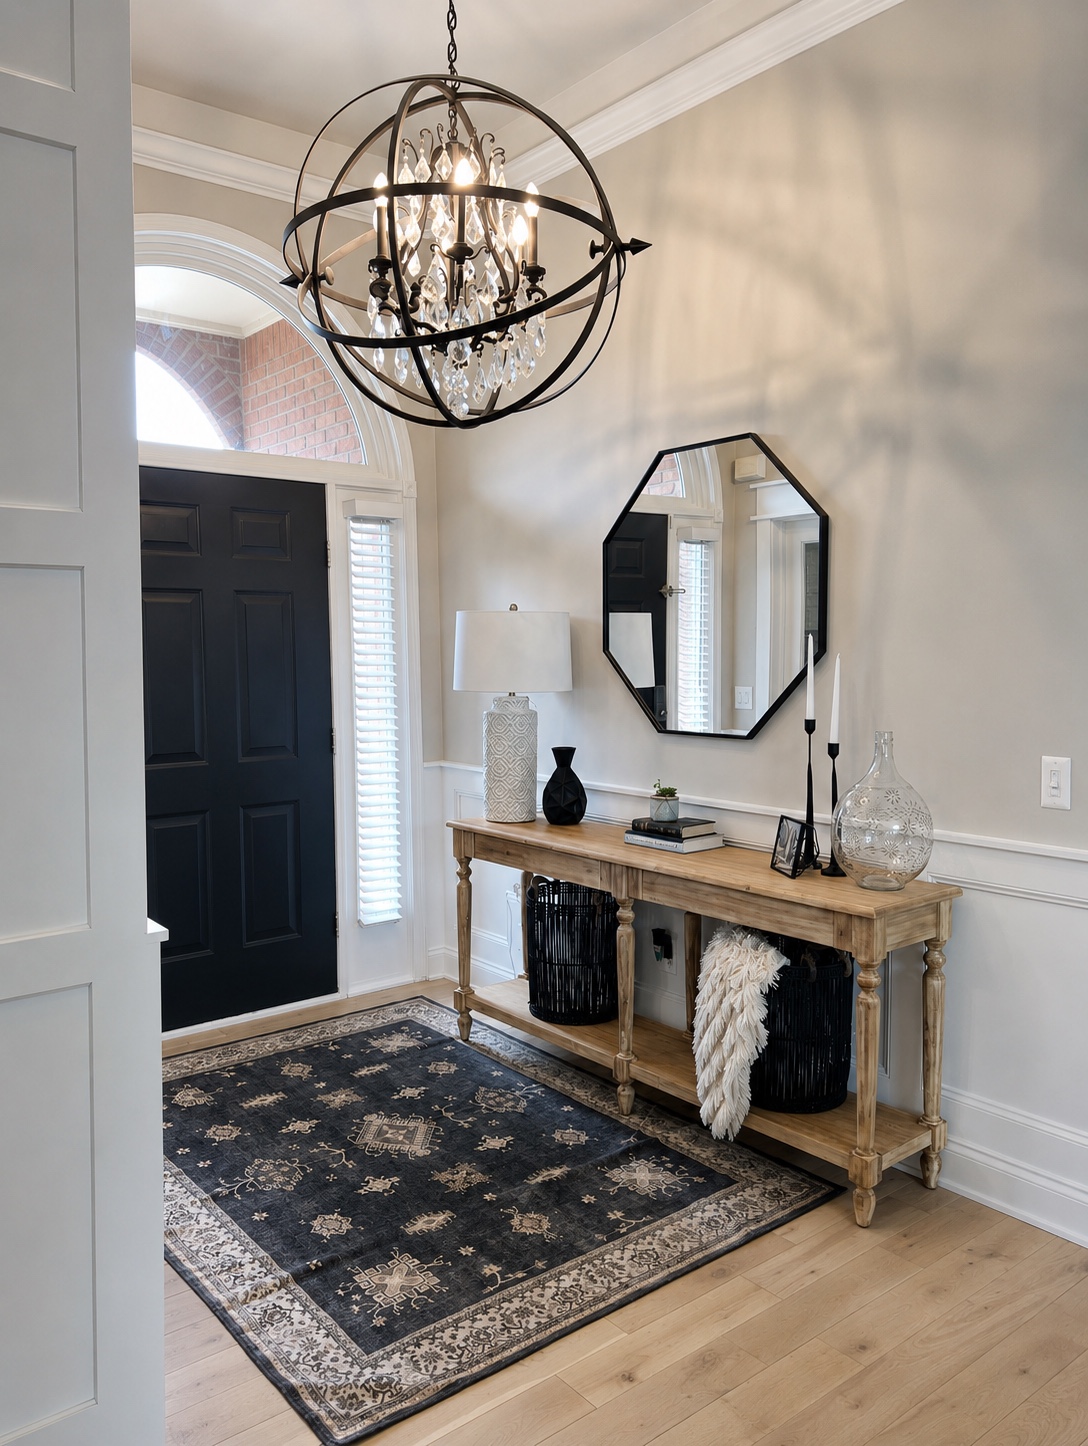 BeforeAfter
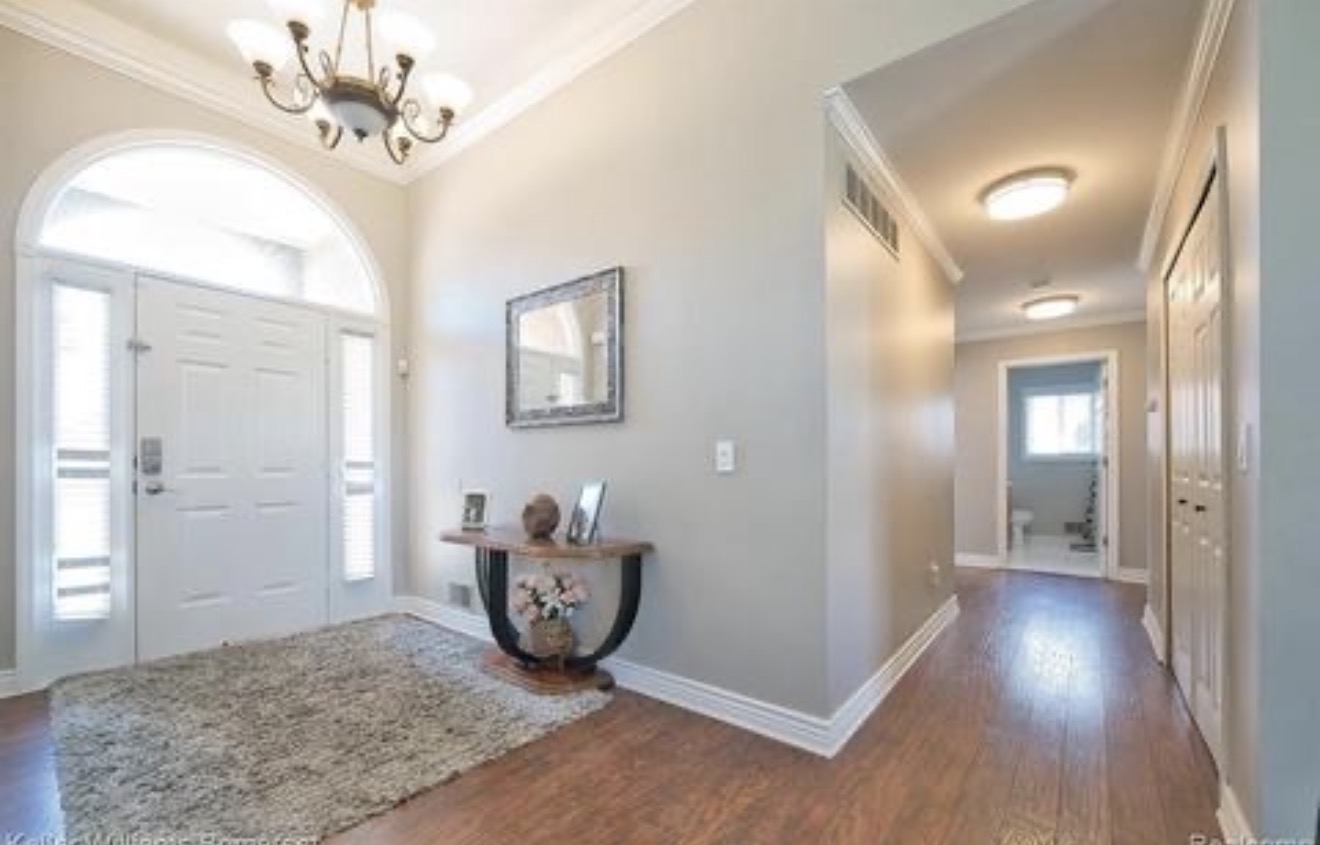
A plain entryway transformed in stages with custom molding, fresh paint, statement lighting and warm, intentional styling.
View Project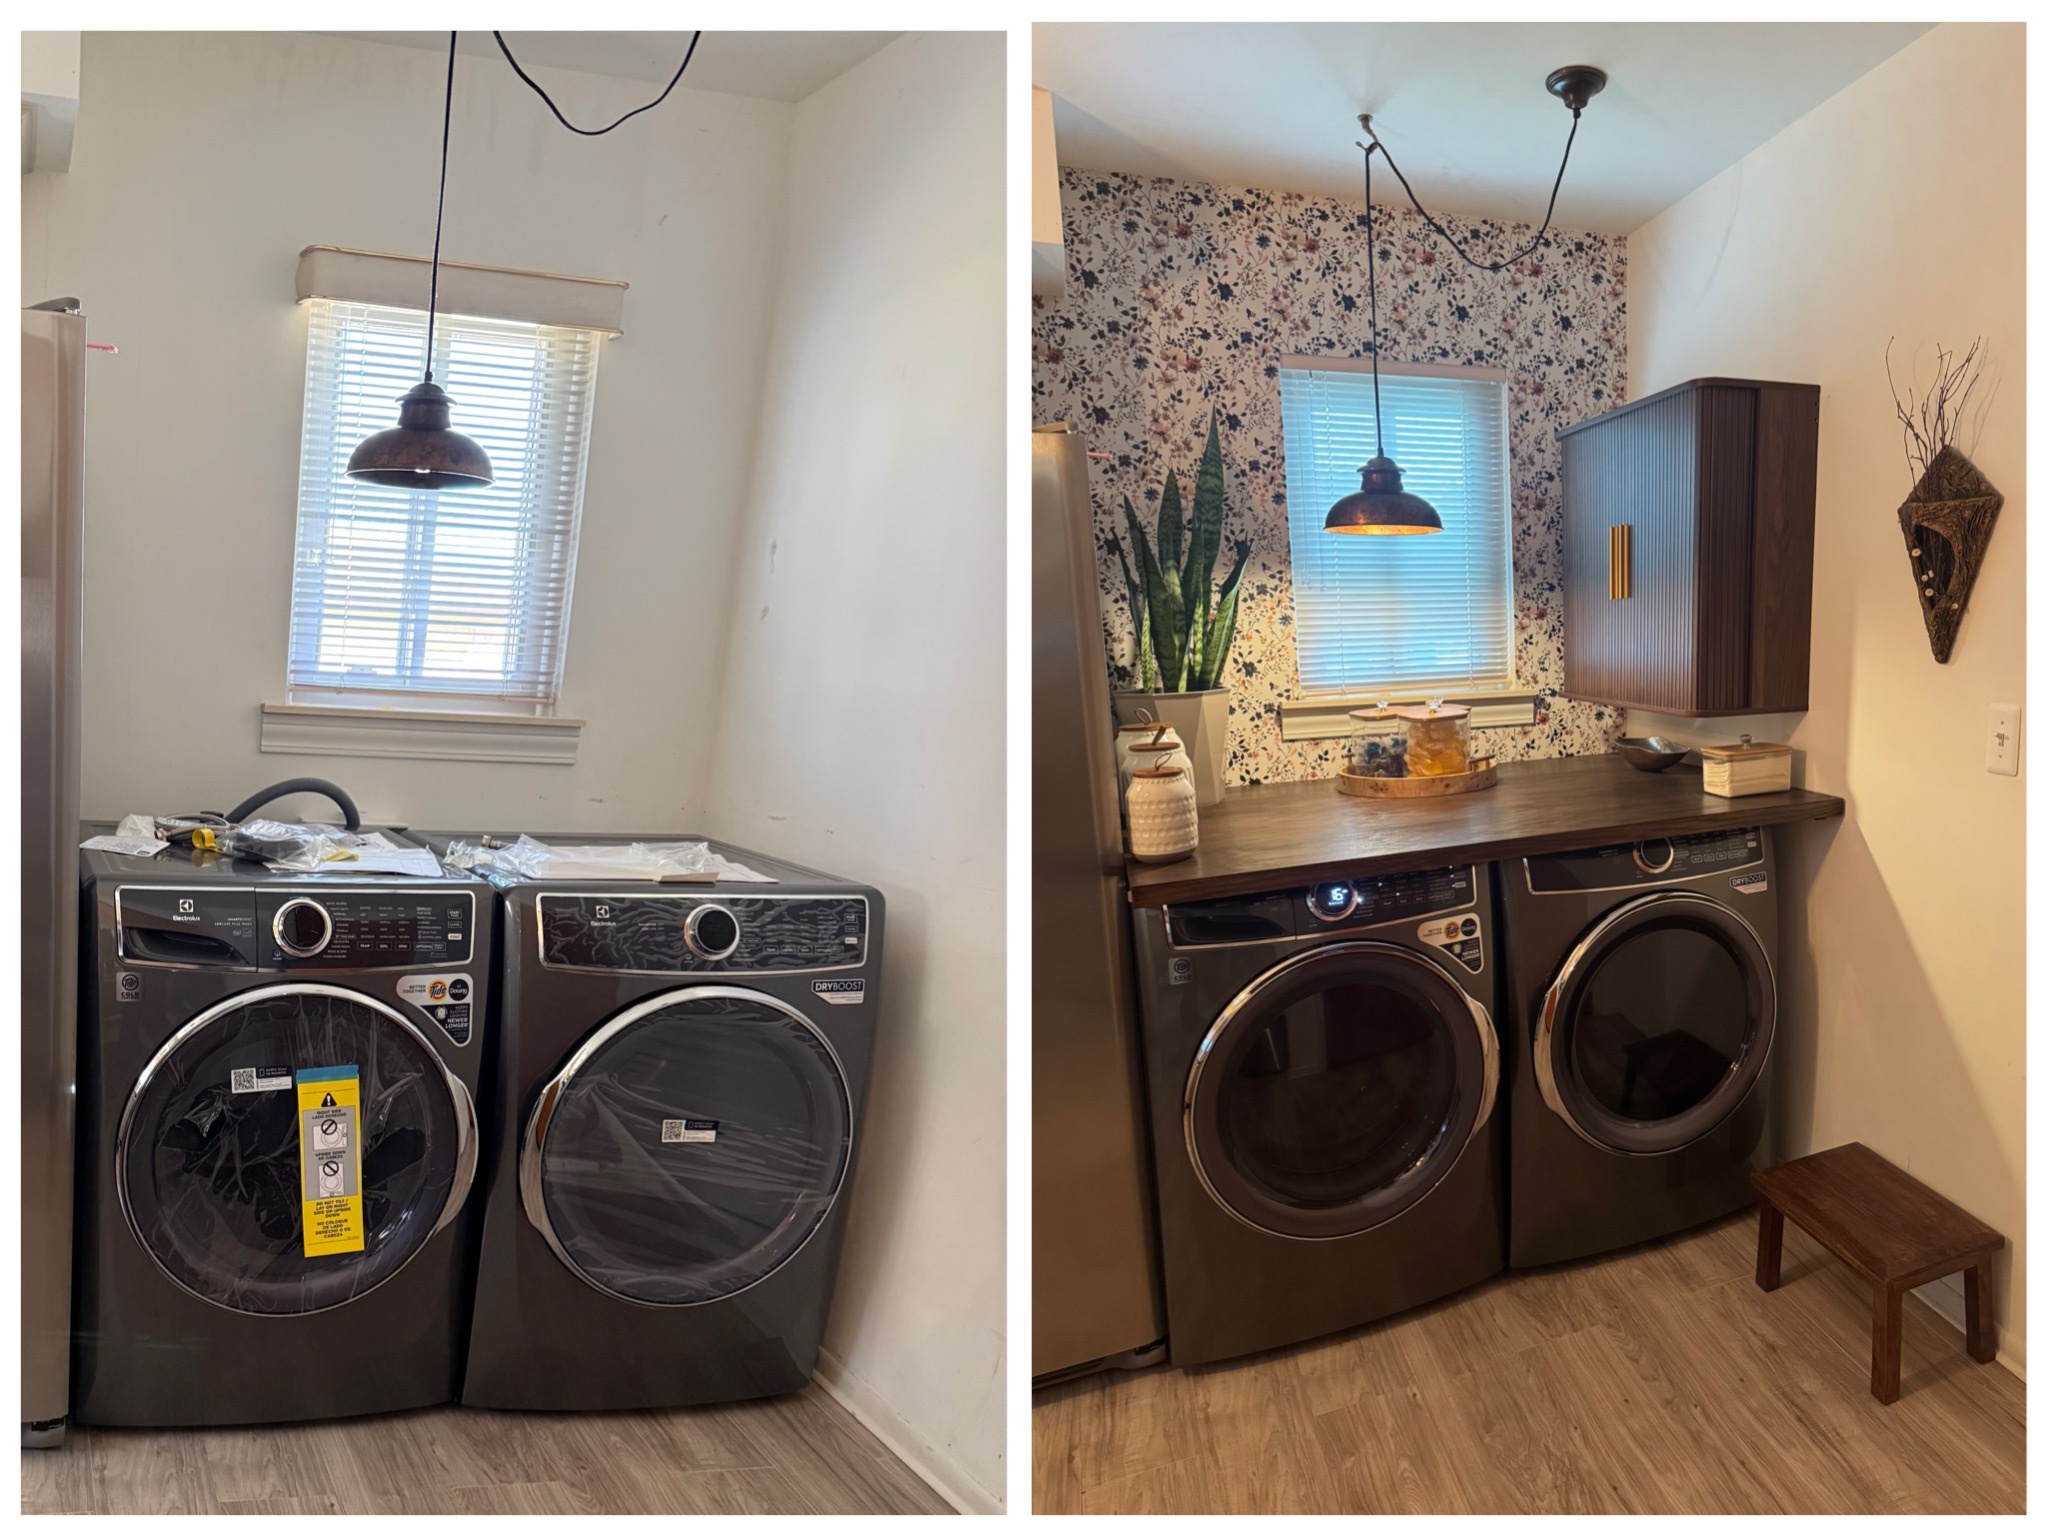
Laundry moved from the basement to the main floor to create a more accessible space that still felt intentional in the kitchen.
View Project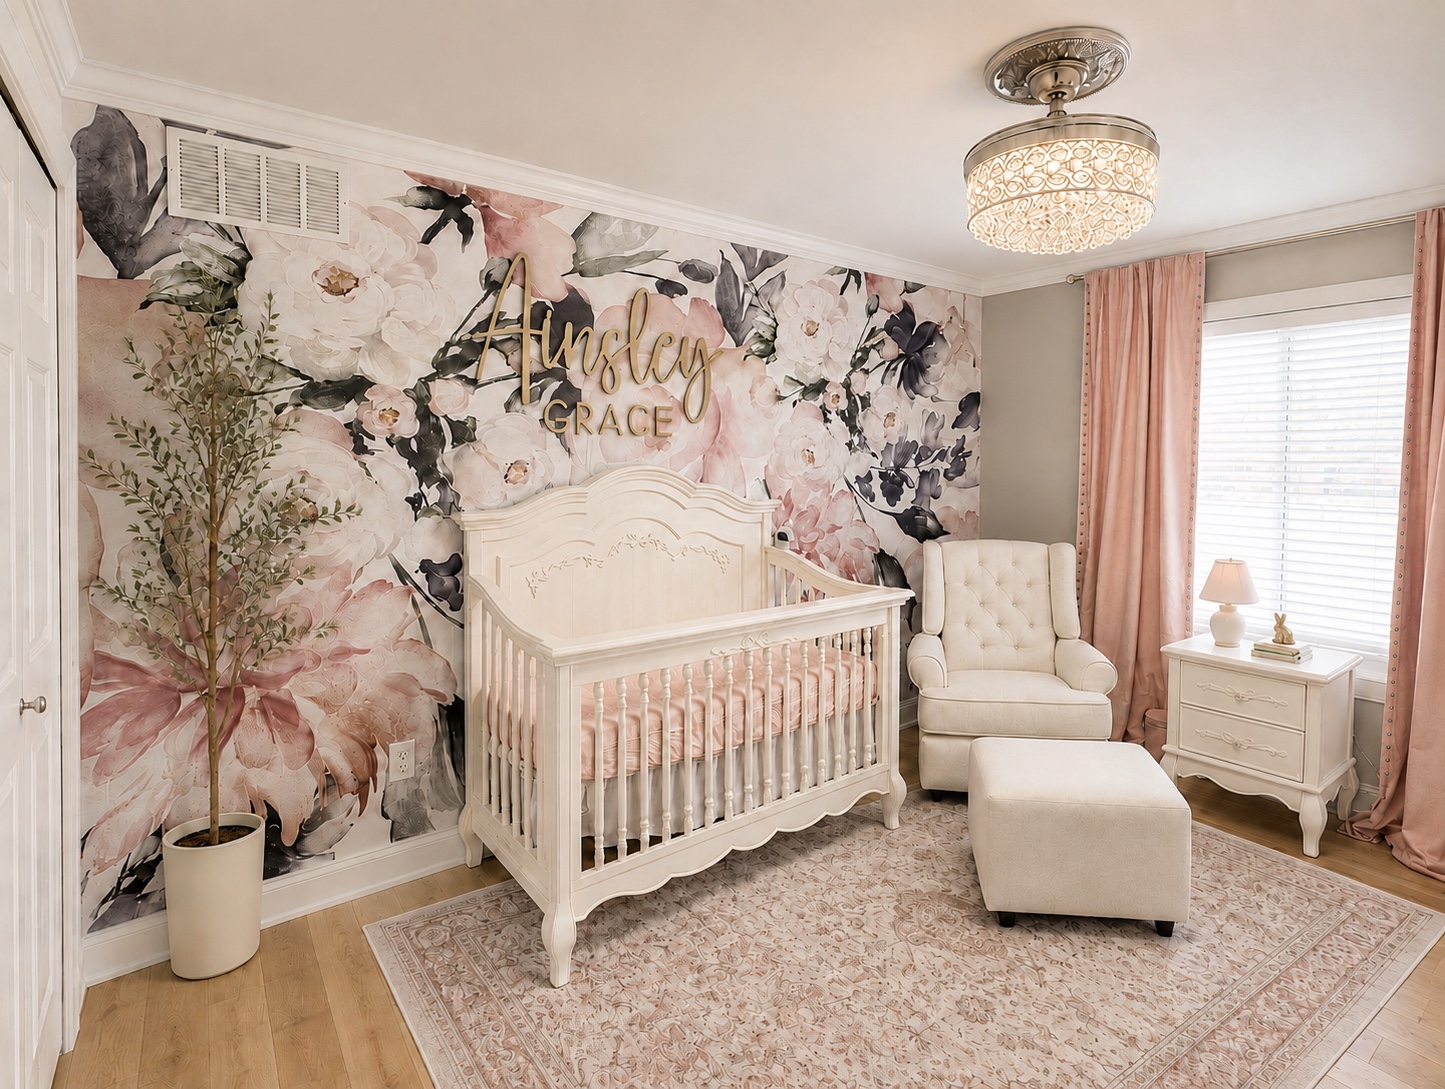 BeforeAfter
A once-blank room transformed into a warm, elegant nursery with a statement floral wall, thoughtful furniture placement and soft layered details.
View Project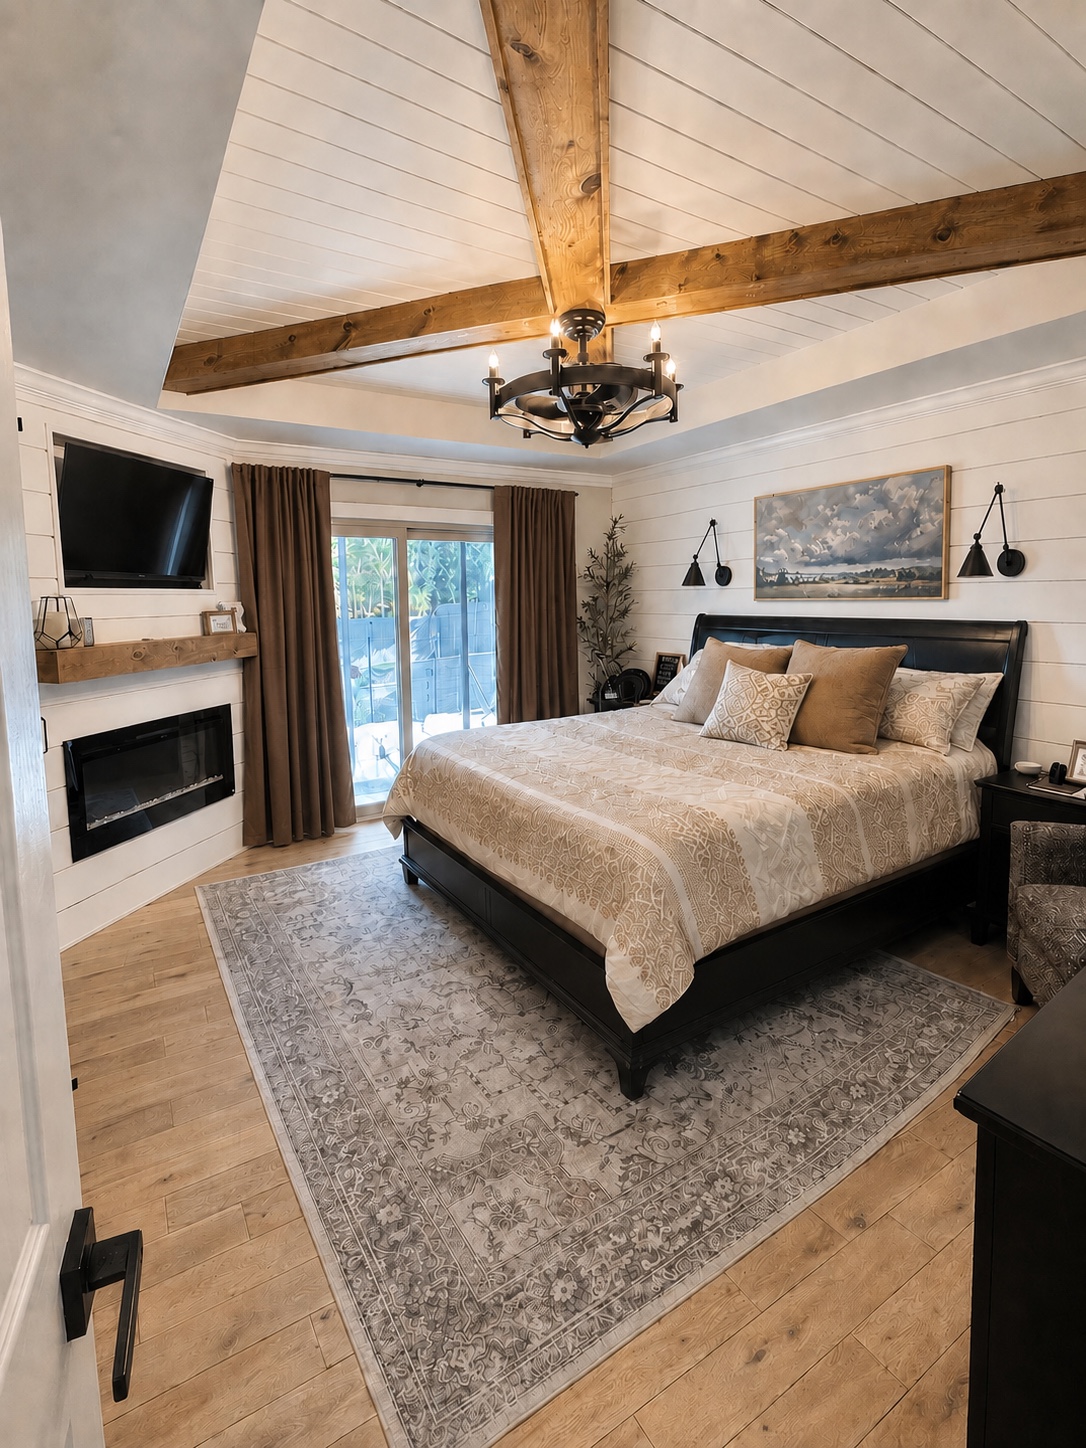 BeforeAfter
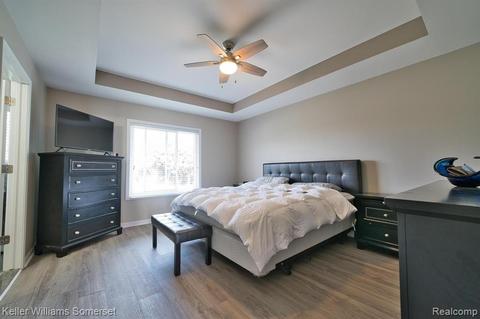
A simple bedroom transformed into a warm, spa-like retreat through architectural detail, layered texture and thoughtful finishing choices.
View Project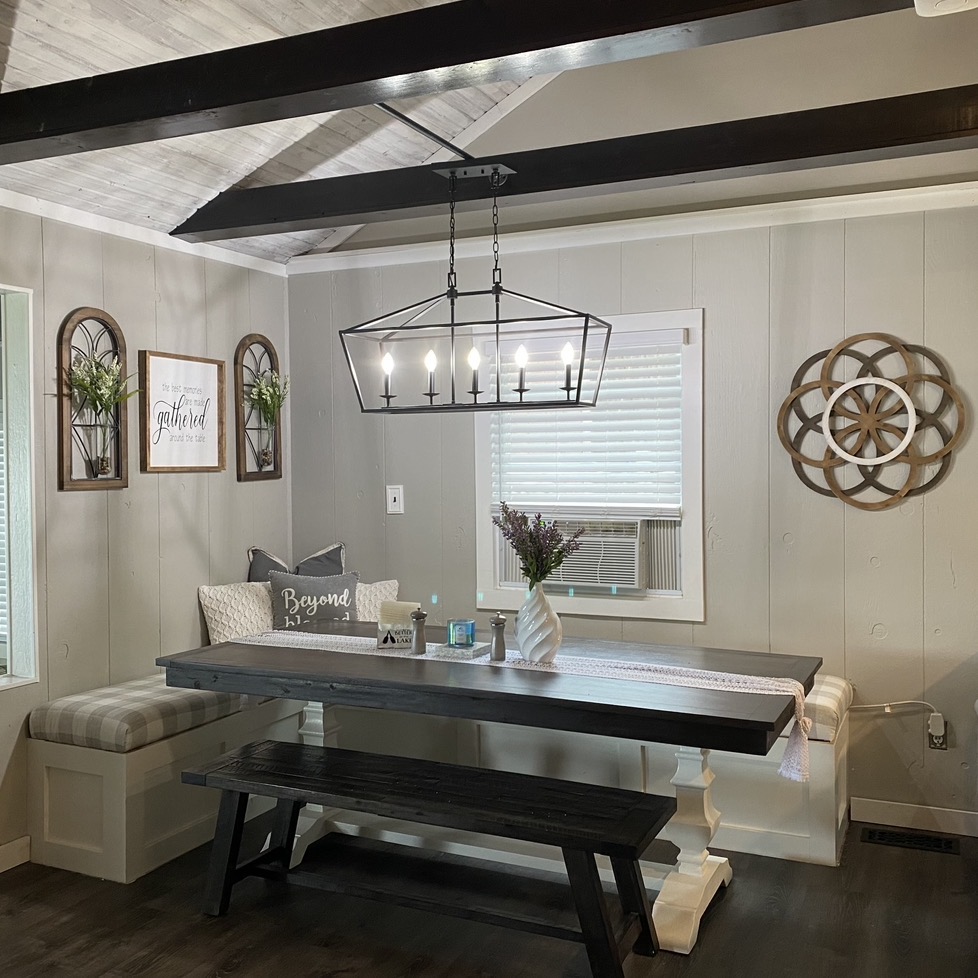 BeforeAfter
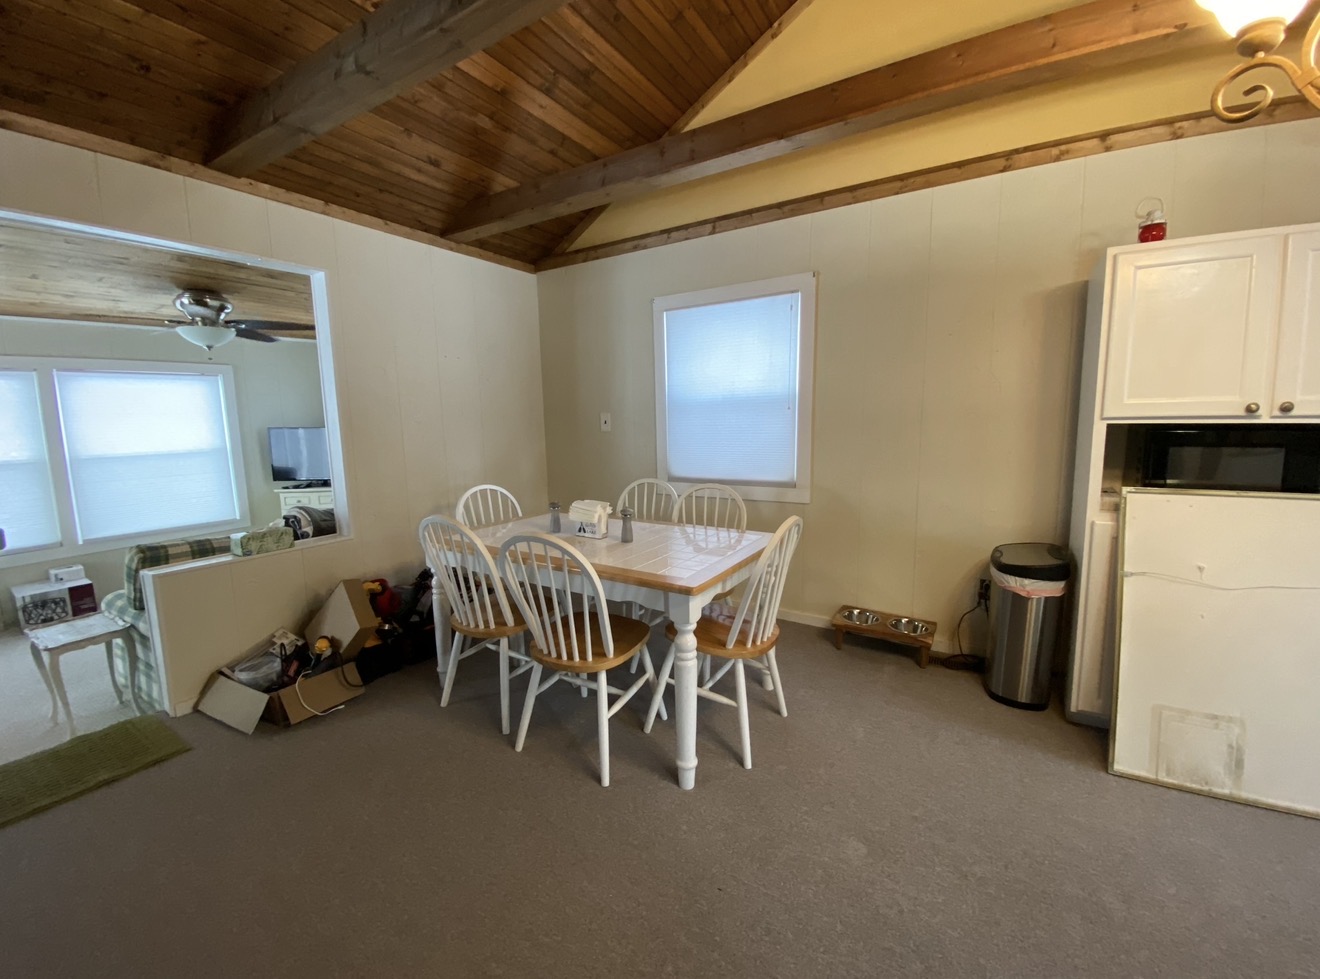
A dated lake house dining area refreshed with more seating, hidden storage and a more polished, inviting look.
View Project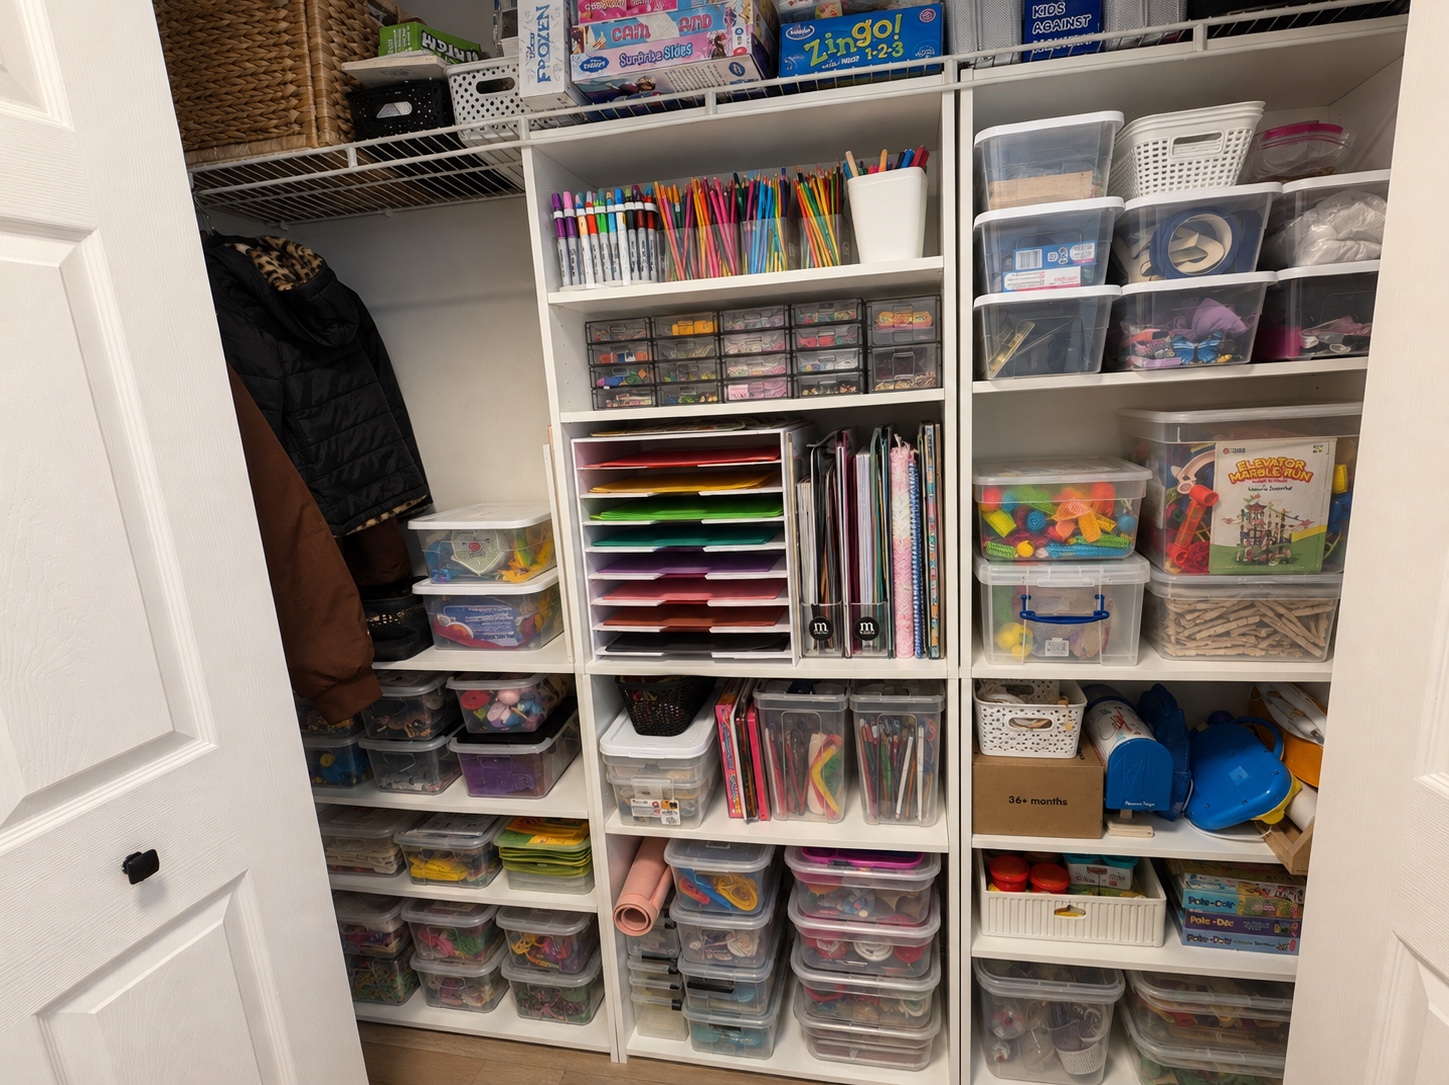 BeforeAfter
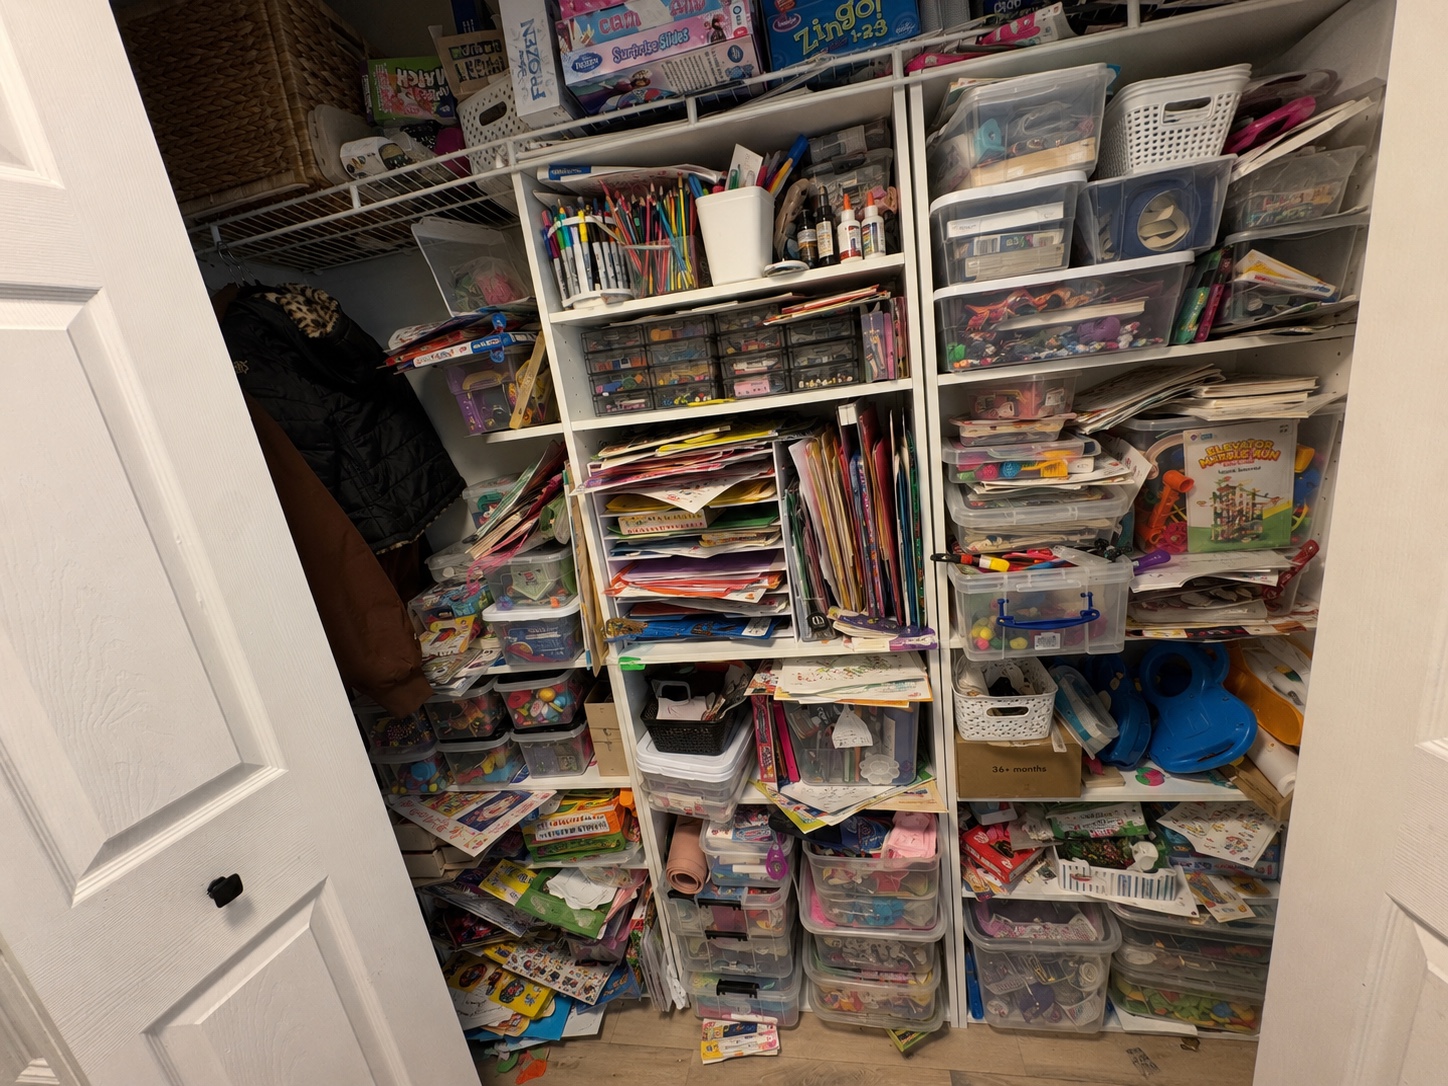
An overloaded kids’ art and toy closet reorganized into a clear, practical system that makes the existing storage work better.
View Project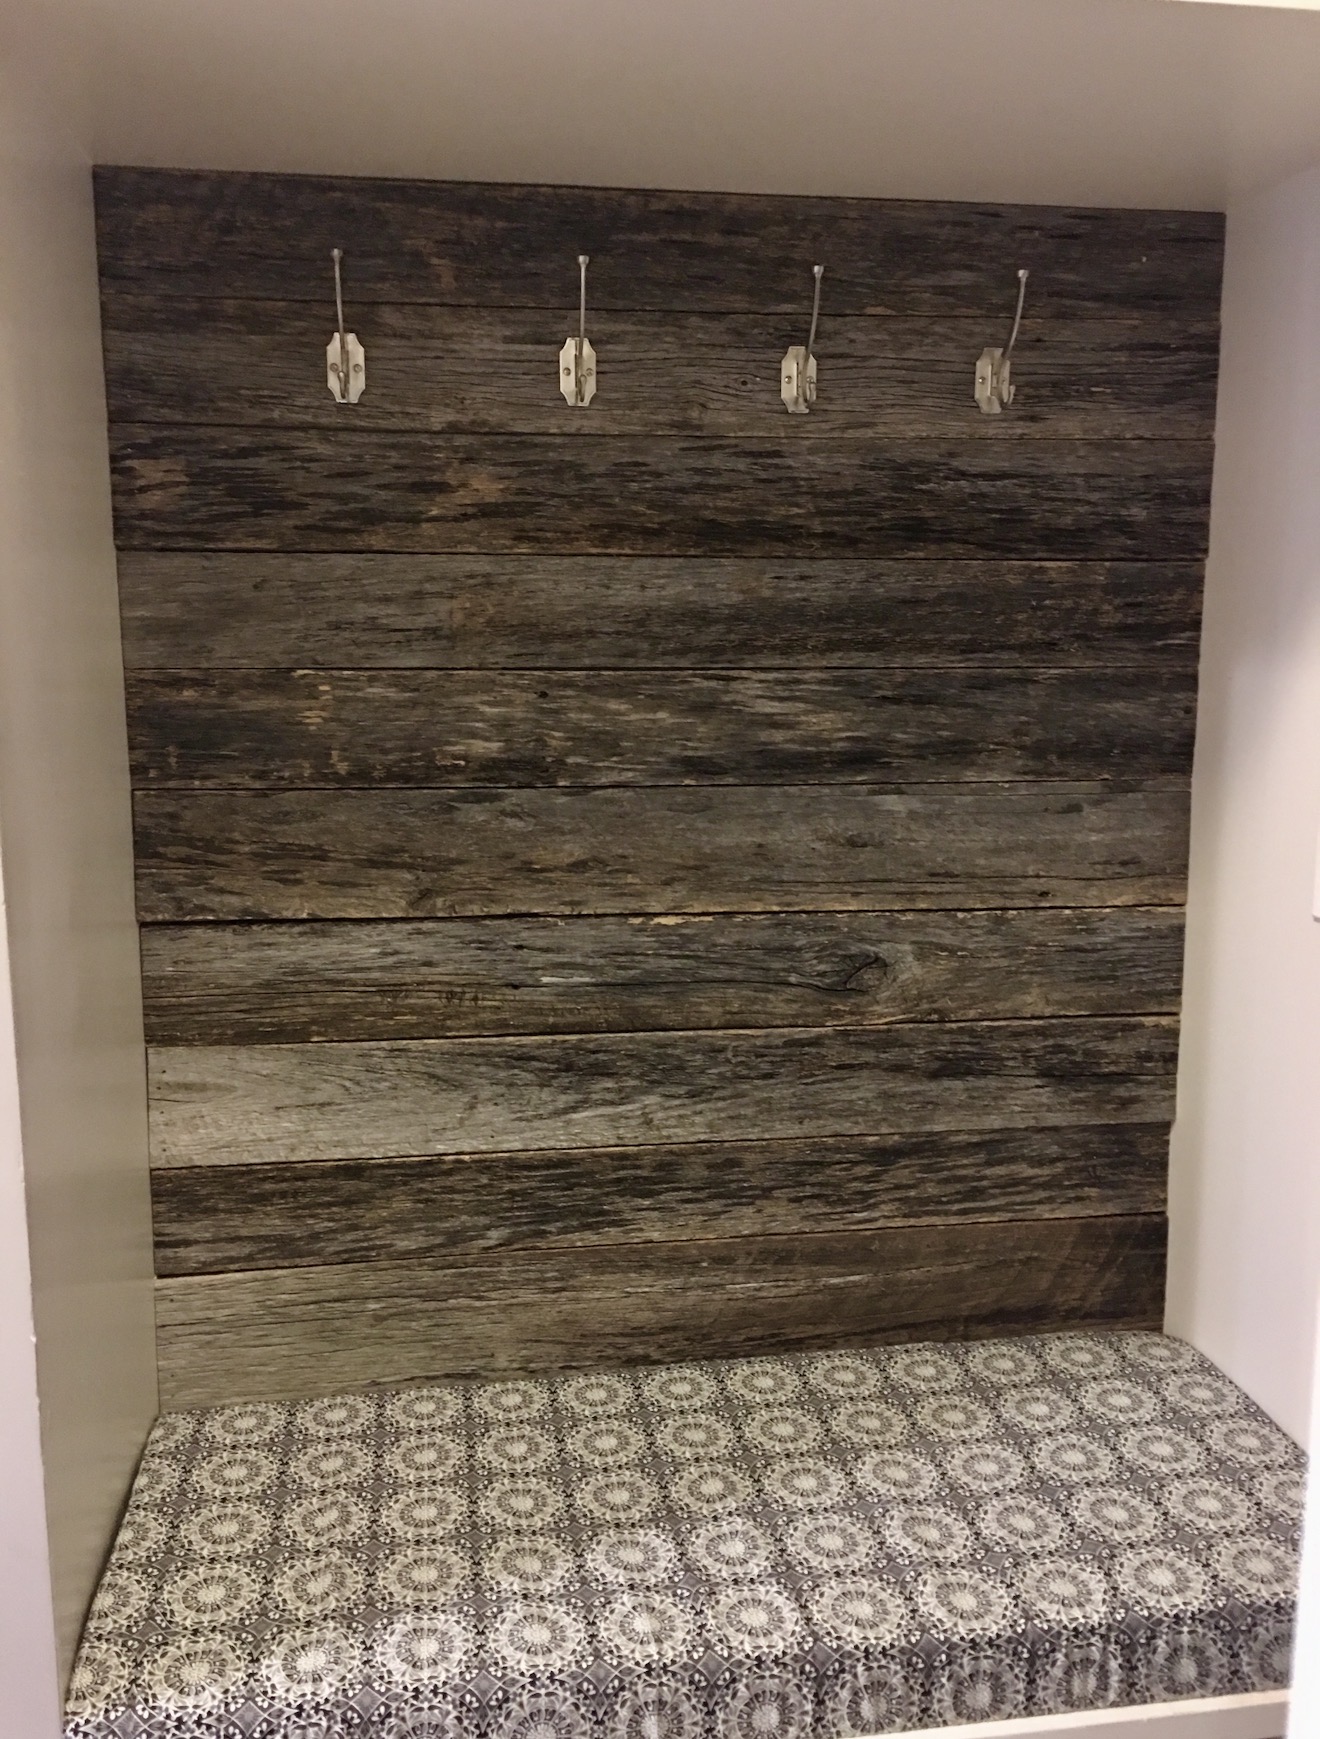 BeforeAfter
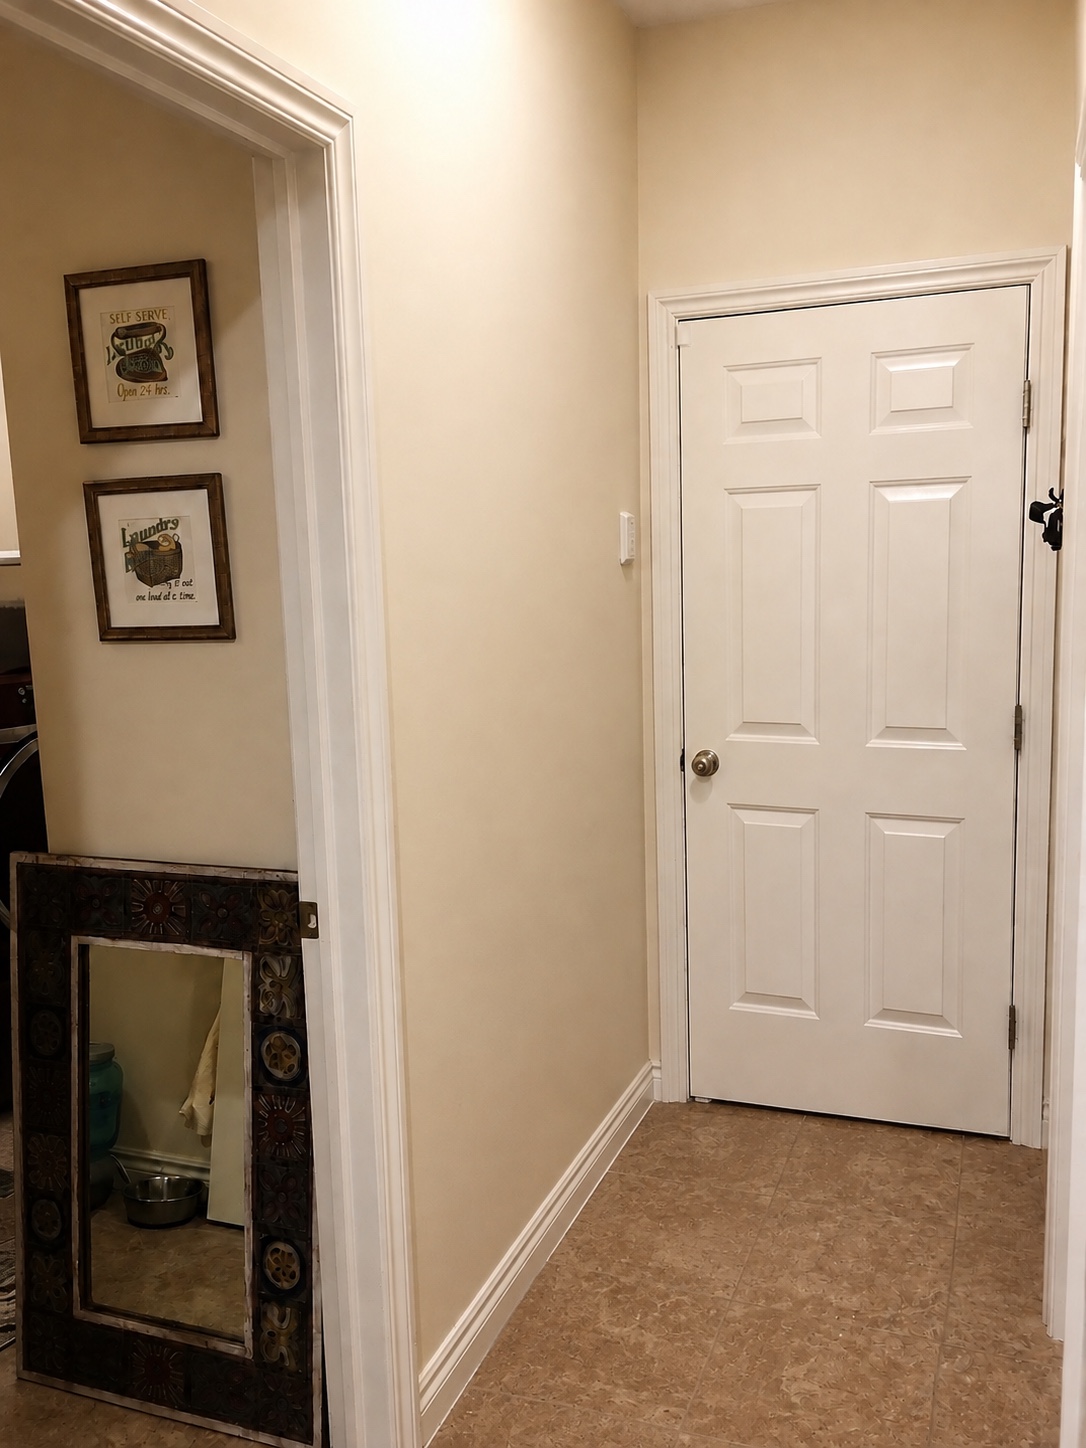
An unused hallway wall transformed into a built-in family drop zone by rethinking and repurposing the space already available.
View Project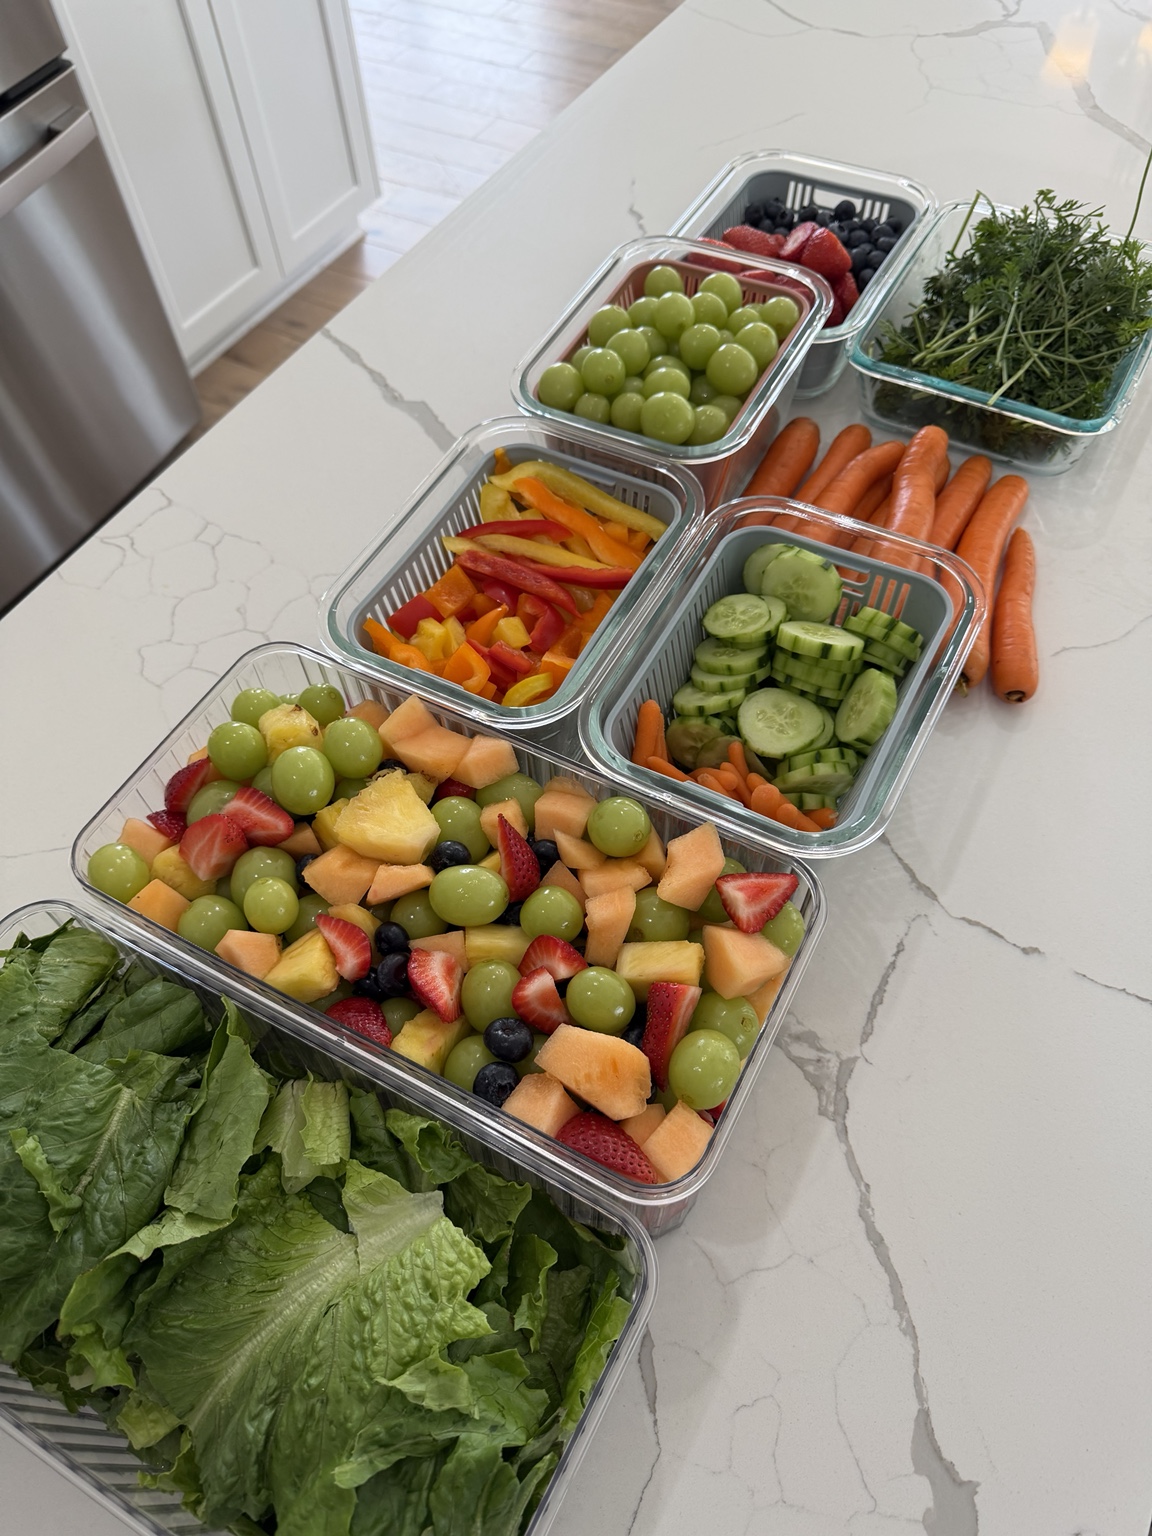 BeforeAfter
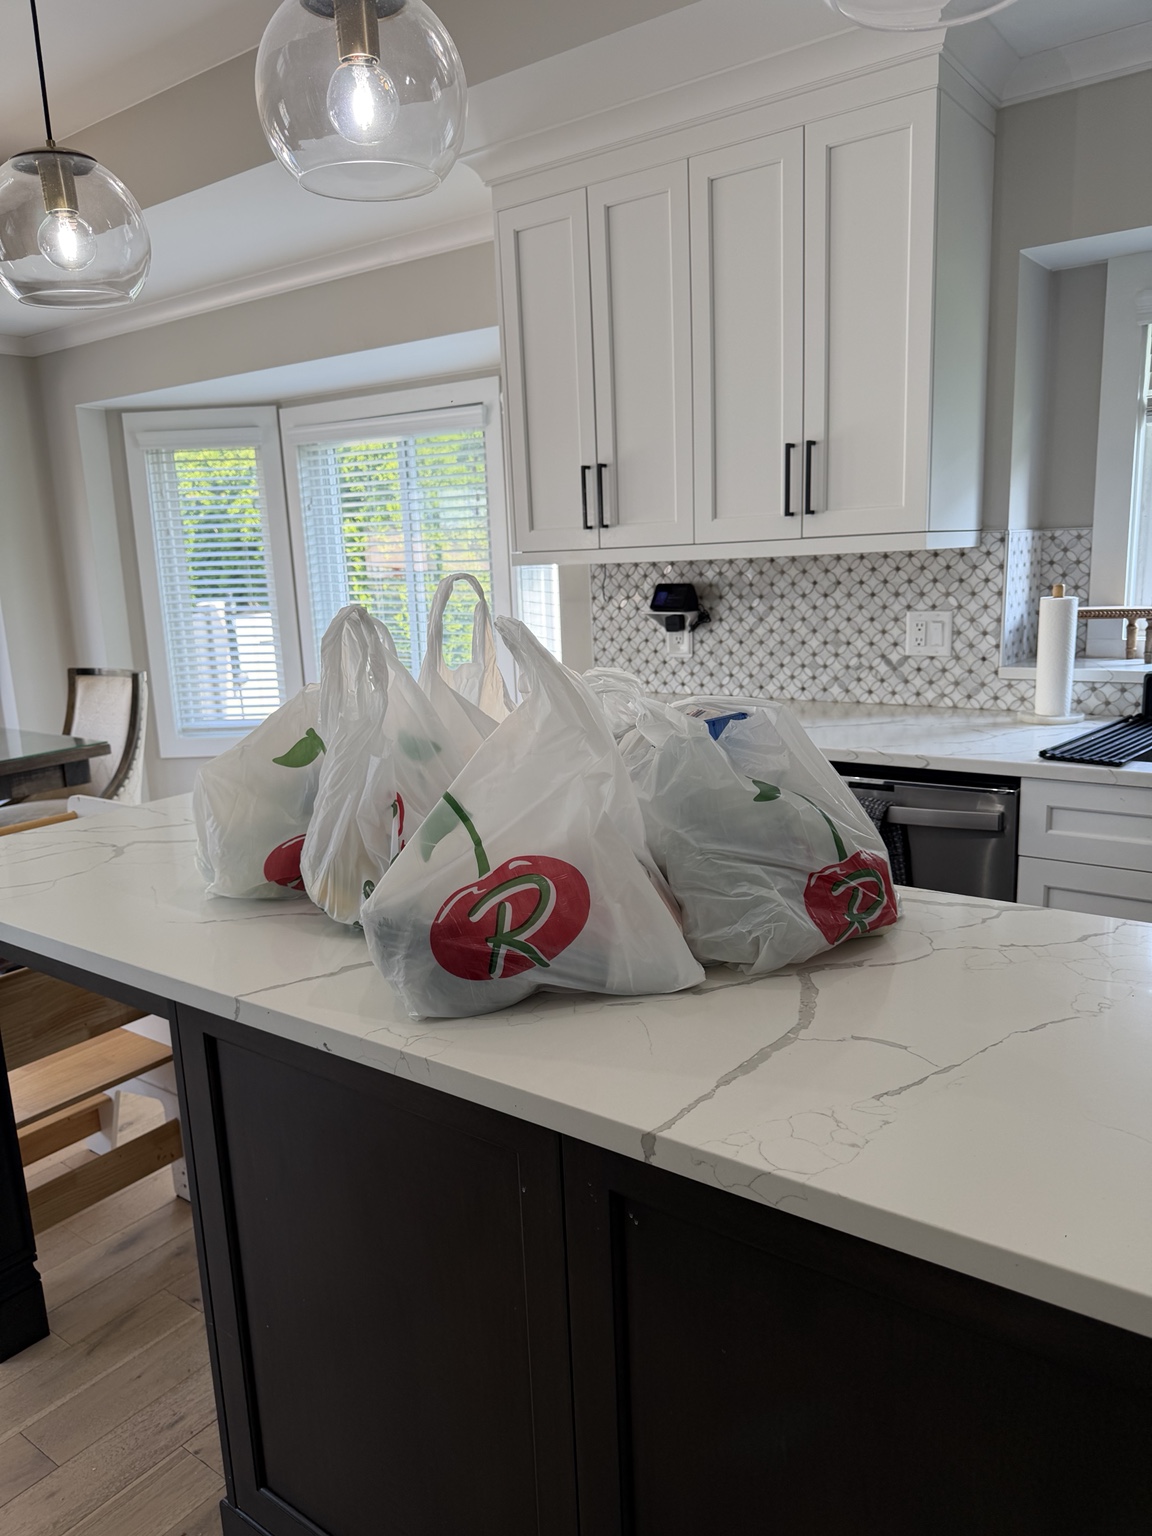
A simple grocery-day routine that makes fresh produce easier to see, easier to grab and less likely to go to waste.
View Project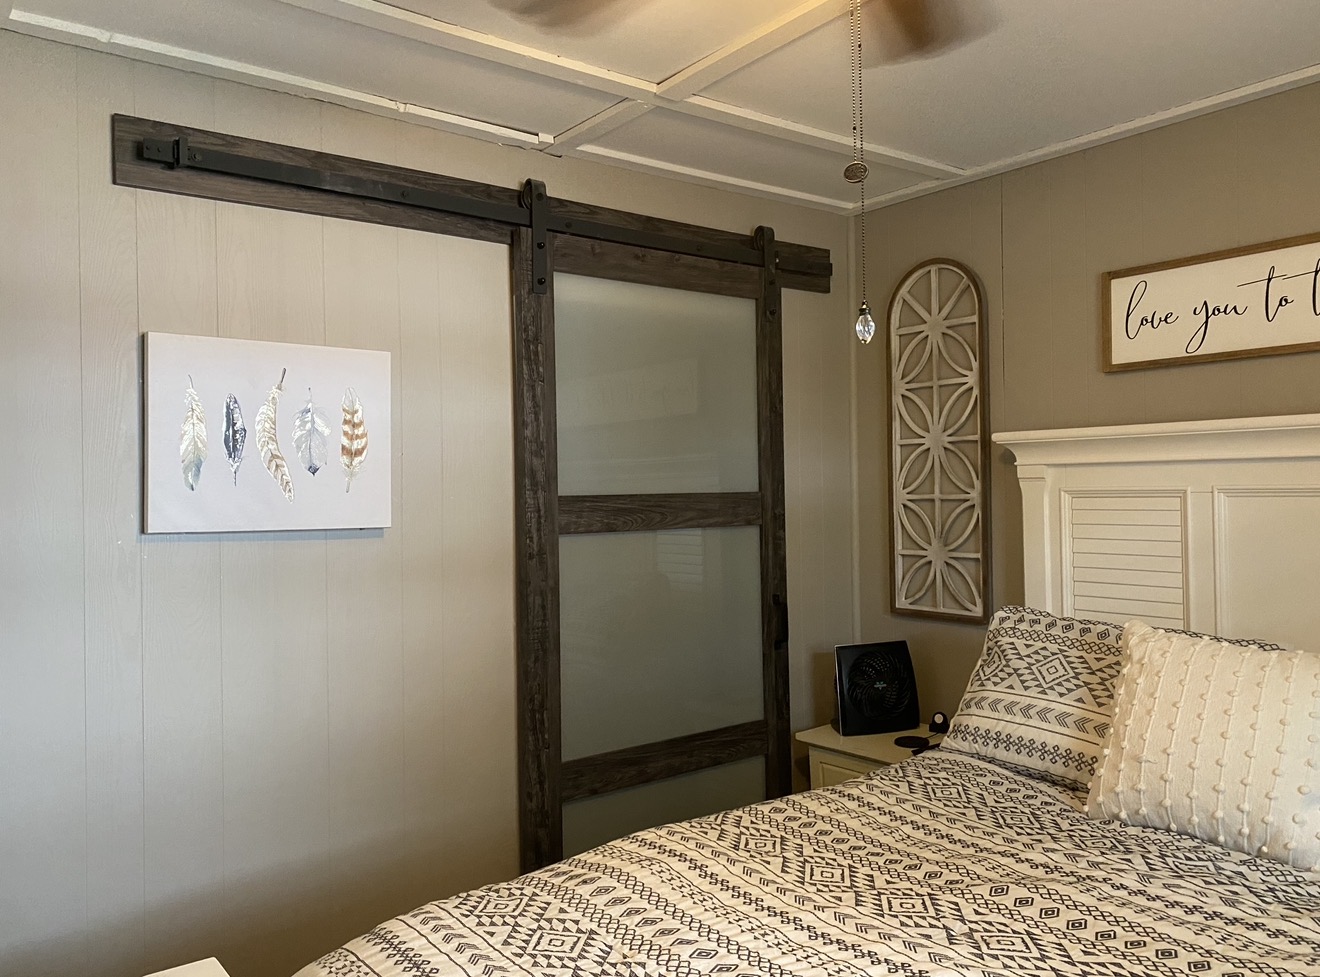 BeforeAfter
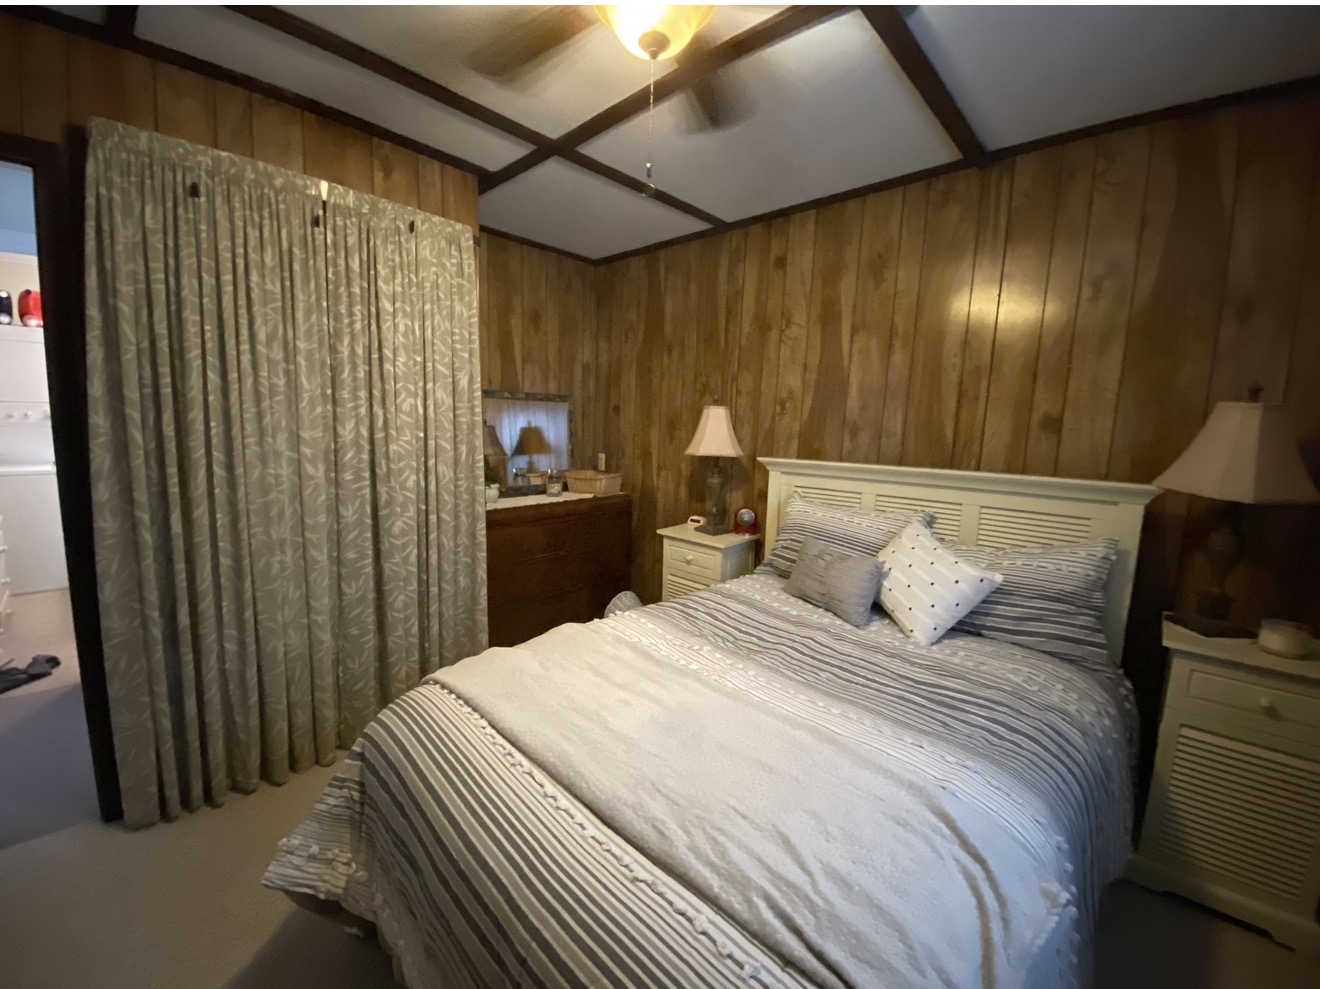
A lake-house layout reconfigured to create a dedicated laundry room, improve storage and refresh two guest bedrooms.
View Project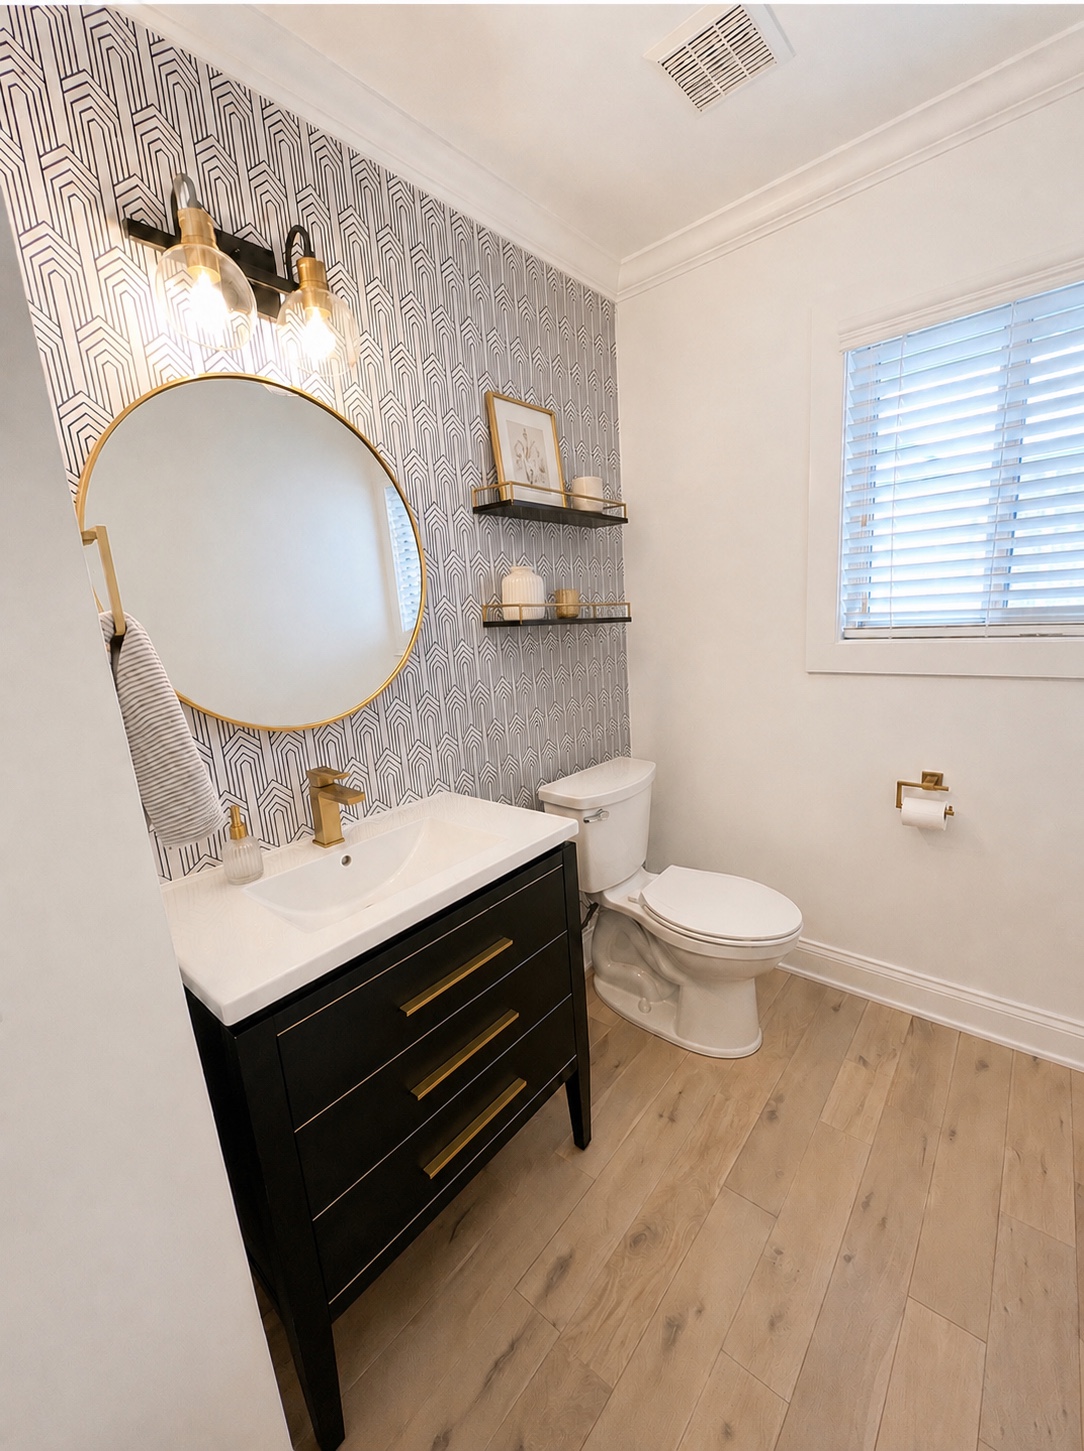 BeforeAfter
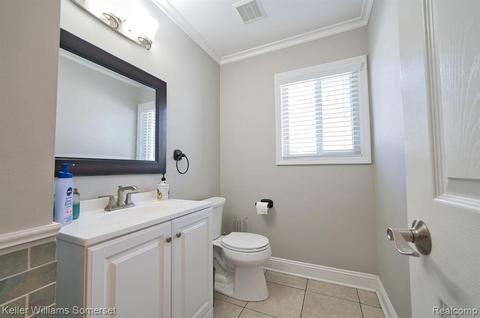
A basic half bath rebuilt with new flooring, graphic wallpaper, a black vanity, warm brass finishes and practical open shelving.
View Project