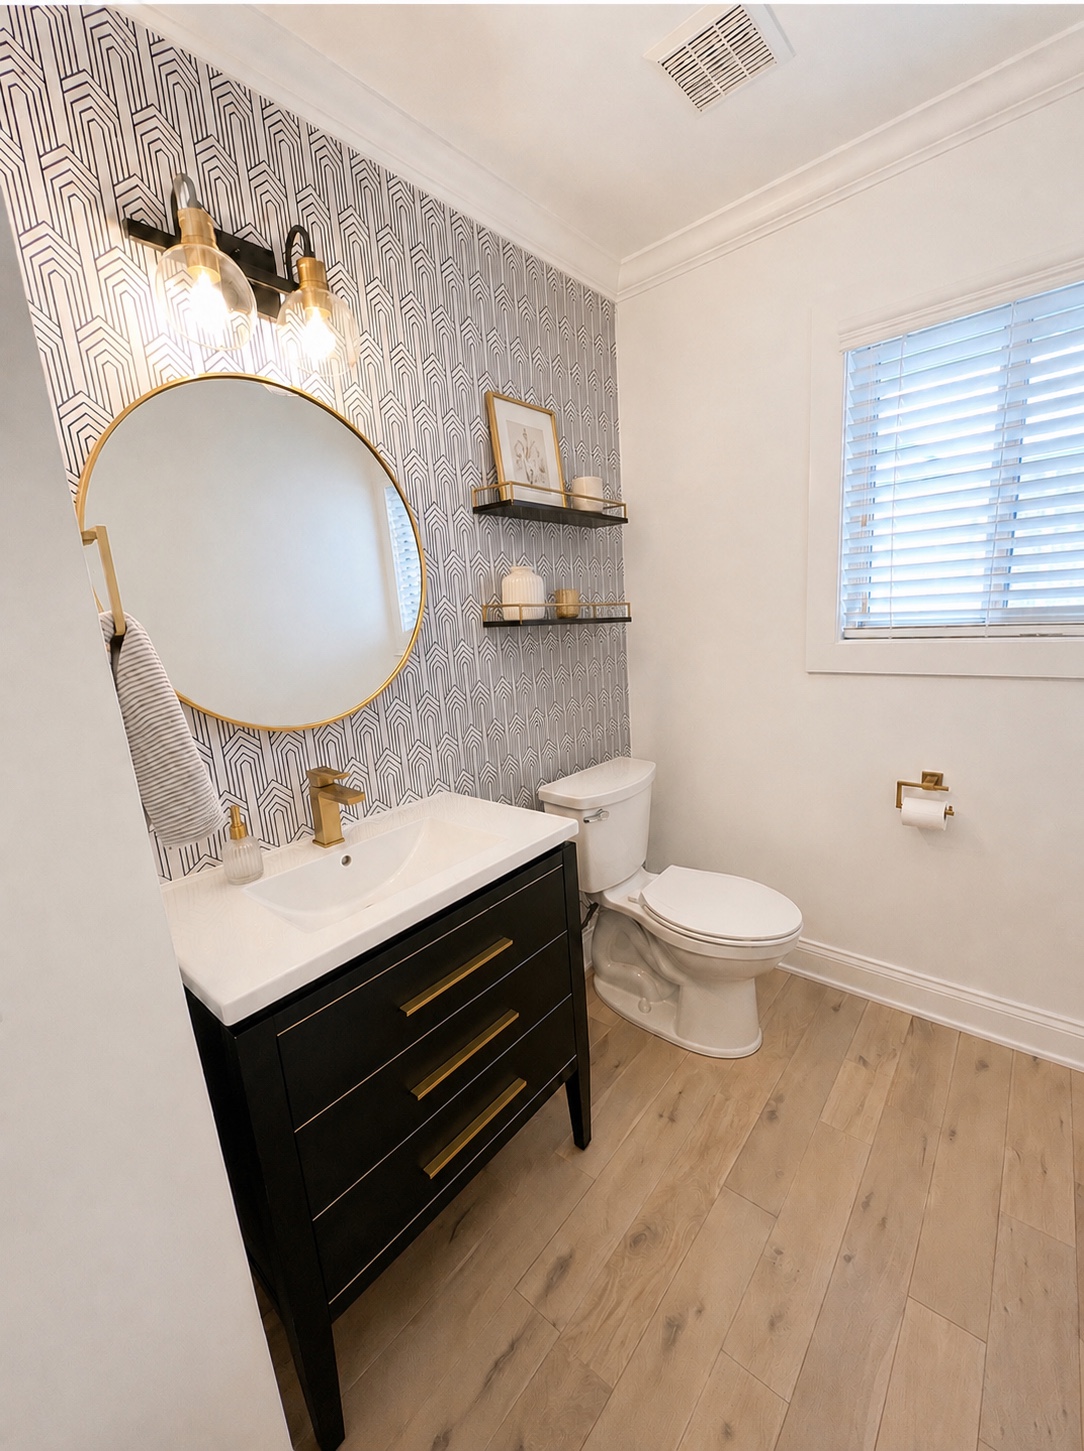
 BeforeAfter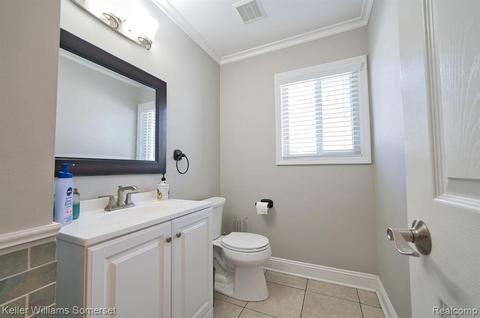
Swipe or drag the arrow to see the transformation.

REAL PROJECT • REAL RESULTS
This compact half bath went from basic and dated to clean, graphic and finished. The project moved through demolition, material and finish decisions, installation and a final styling layer.
BeforeAfterSwipe or drag the arrow to see the transformation.

02 • DEMOLITION + PREP

03 • IN PROGRESS
WHAT THIS PROJECT SHOWS
Moving the room from demolition through installation and final details in a practical sequence.
Choosing a vanity and storage approach that work well in a compact room.
Coordinating flooring, wallpaper, paint, lighting, plumbing fixtures, hardware and storage.
Keeping the individual selections connected to one clear finished vision.
Adding restrained shelf décor so the wallpaper remains the focal point.