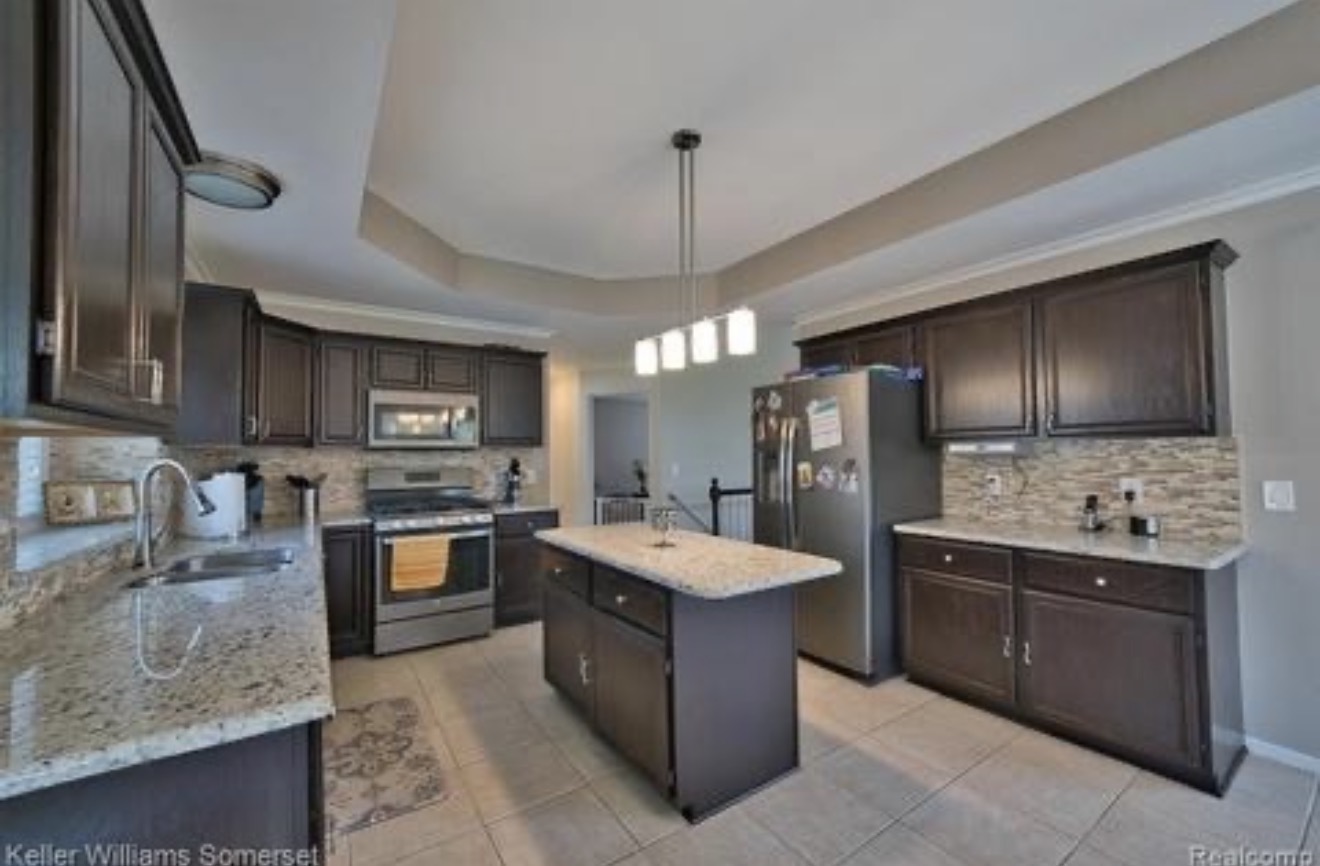
This kitchen needed to feel lighter, cleaner and easier to use. The new plan added more drawer storage, expanded the island and turned the refrigerator wall into purposeful storage with two pull-out pantry cabinets.
BeforeAfter
↔
Swipe or drag the arrow to see the transformation.
02 • THE CHALLENGE
What Needed to Work Better
The goal was a brighter, cleaner look with better flow, more drawers, a larger work surface and purposeful storage around the refrigerator.
03 • THE PLAN
The Sink Wall Plan
The cabinetry plan introduced wide drawers, a double-trash pullout, corner storage and a cleaner arrangement around the sink and appliances.
04 • THE STORAGE PLAN
The Island + Pantry Plan
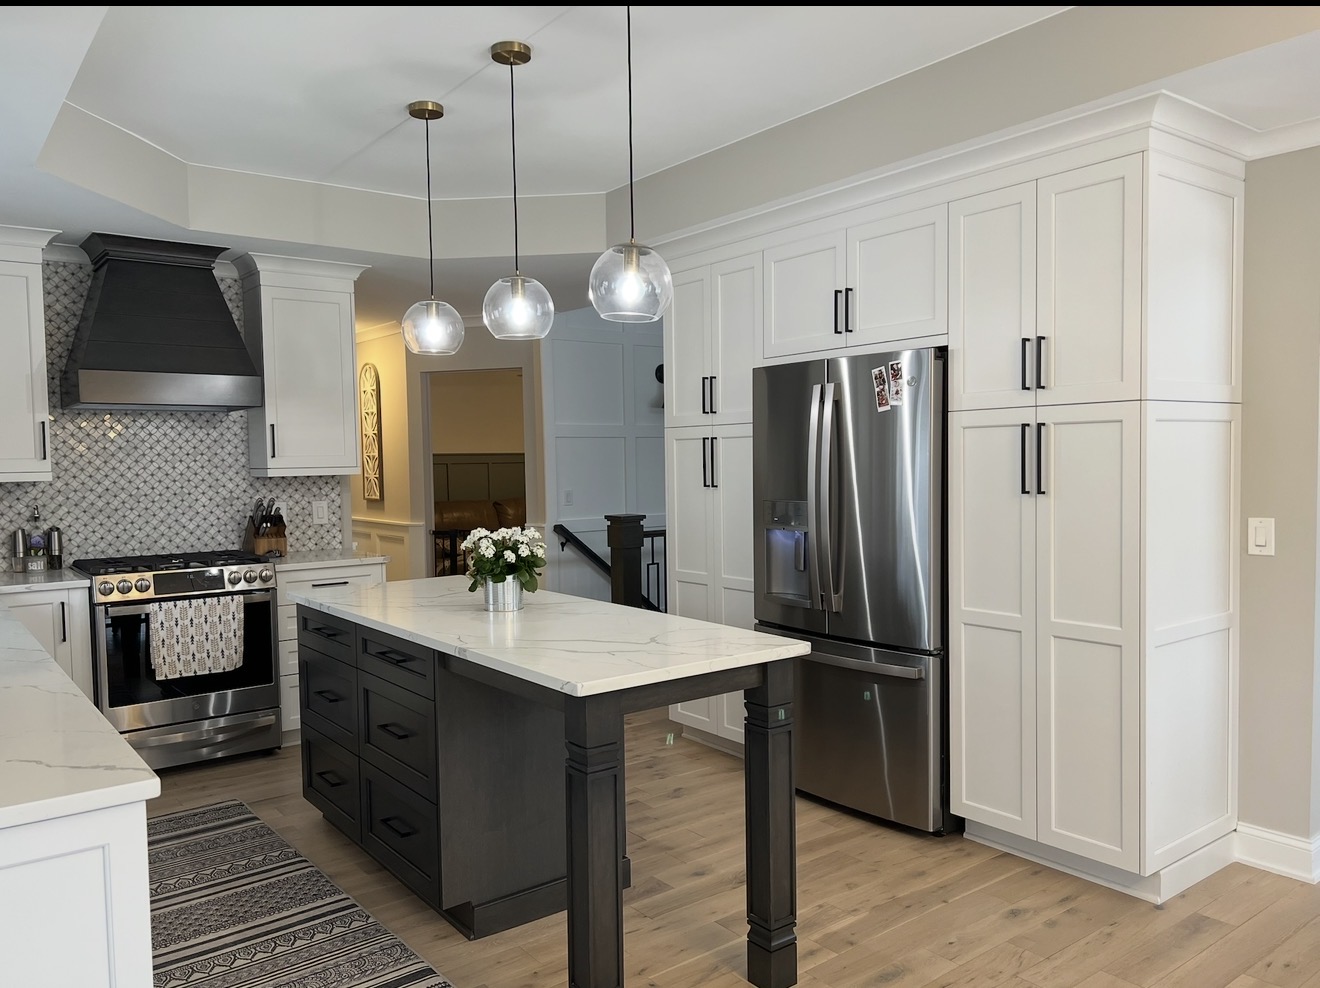
A larger, drawer-rich island added work space while two pull-out pantry cabinets were planned on either side of the refrigerator for easy-access storage.
05 • IN PROGRESS
In Progress
The existing cabinetry and finishes were removed so the room could be rebuilt around the more functional layout.
06 • FINISHED RESULT
The Finished Kitchen
White cabinetry, a dark island, brighter surfaces and updated lighting created cleaner lines while the new layout added significantly more usable storage and work space.
WHAT THIS PROJECT SHOWS
Practical help from idea to finished space.
Space Planning
Reworking the room to improve flow, work space and everyday use.
Function + Storage
Adding deep drawers, a larger island and two pull-out pantry cabinets around the refrigerator.
Project Planning
Turning cabinetry drawings and functional priorities into a finished layout.
Sourcing + Decisions
Coordinating cabinetry, counters, backsplash, lighting, hardware and finishes.
Styling
The final layer that helps the practical improvements feel complete.
Your Home Concierge isn’t just about making a home look better—it’s about helping it work better, too.
 BeforeAfter