 BeforeAfter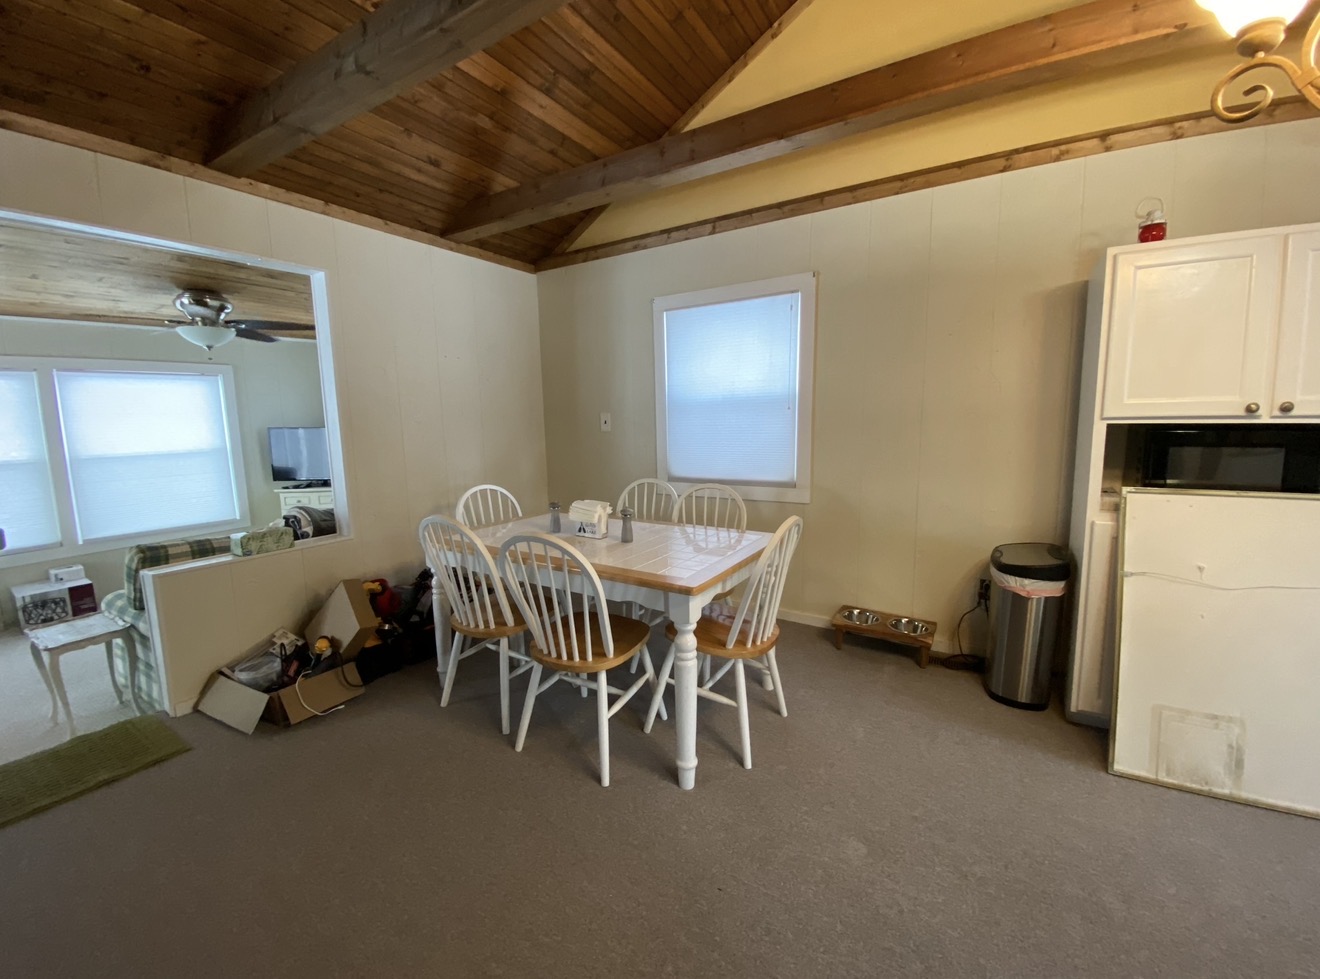
Swipe or drag the arrow to see the transformation.

REAL PROJECT • REAL RESULTS
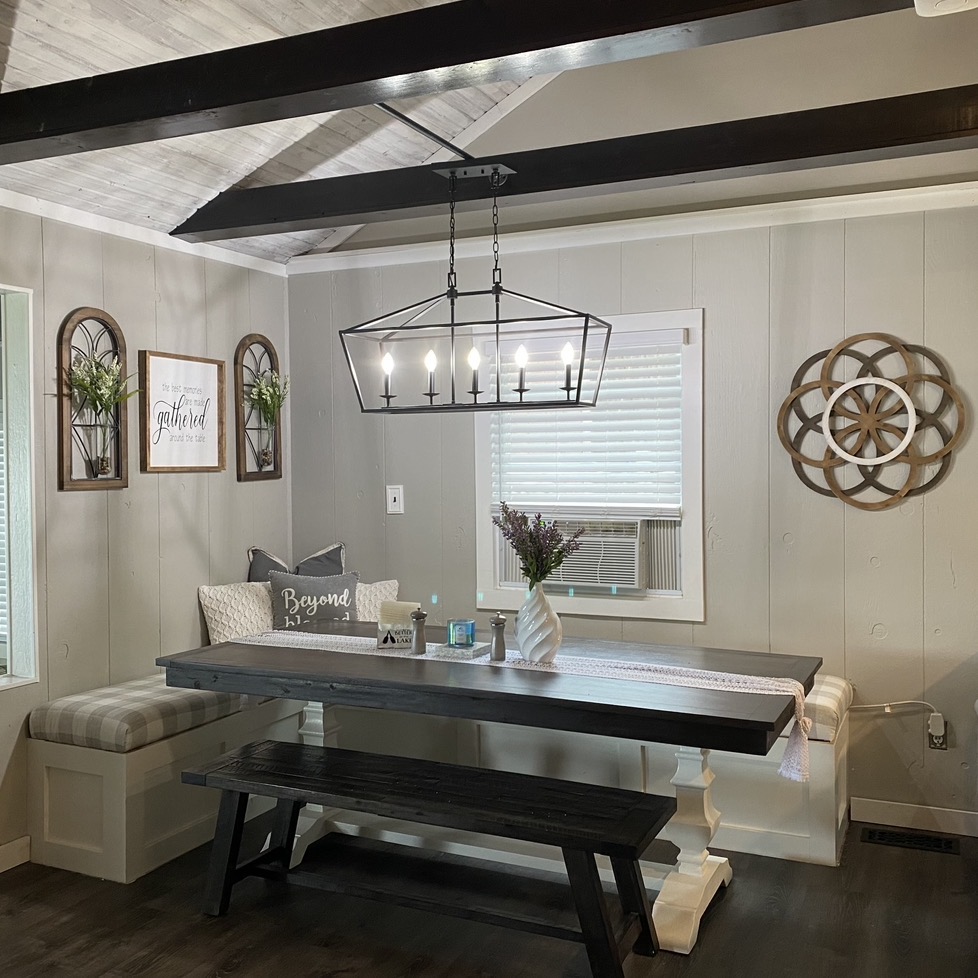
This lake house dining area felt dated and was not making the best use of the available space. The goal was to create a more polished, inviting dining area while also increasing seating and adding practical storage. By adding built-in bench seating, we were able to create more room for family and guests while also adding hidden storage underneath the benches. Updated finishes, lighting, furniture and styling helped the space feel much more cohesive and intentional. The result is a dining area that looks better, seats more people and works harder for everyday lake-house life.
BeforeAfterSwipe or drag the arrow to see the transformation.
WHAT THIS PROJECT SHOWS
Looking beyond decorating to make better use of the room and improve how it works every day.
Creating more room for family and guests with built-in bench seating.
Using the space beneath the benches for practical hidden storage.
Coordinating finishes, lighting, furniture and décor for a cohesive, intentional result.