 BeforeAfter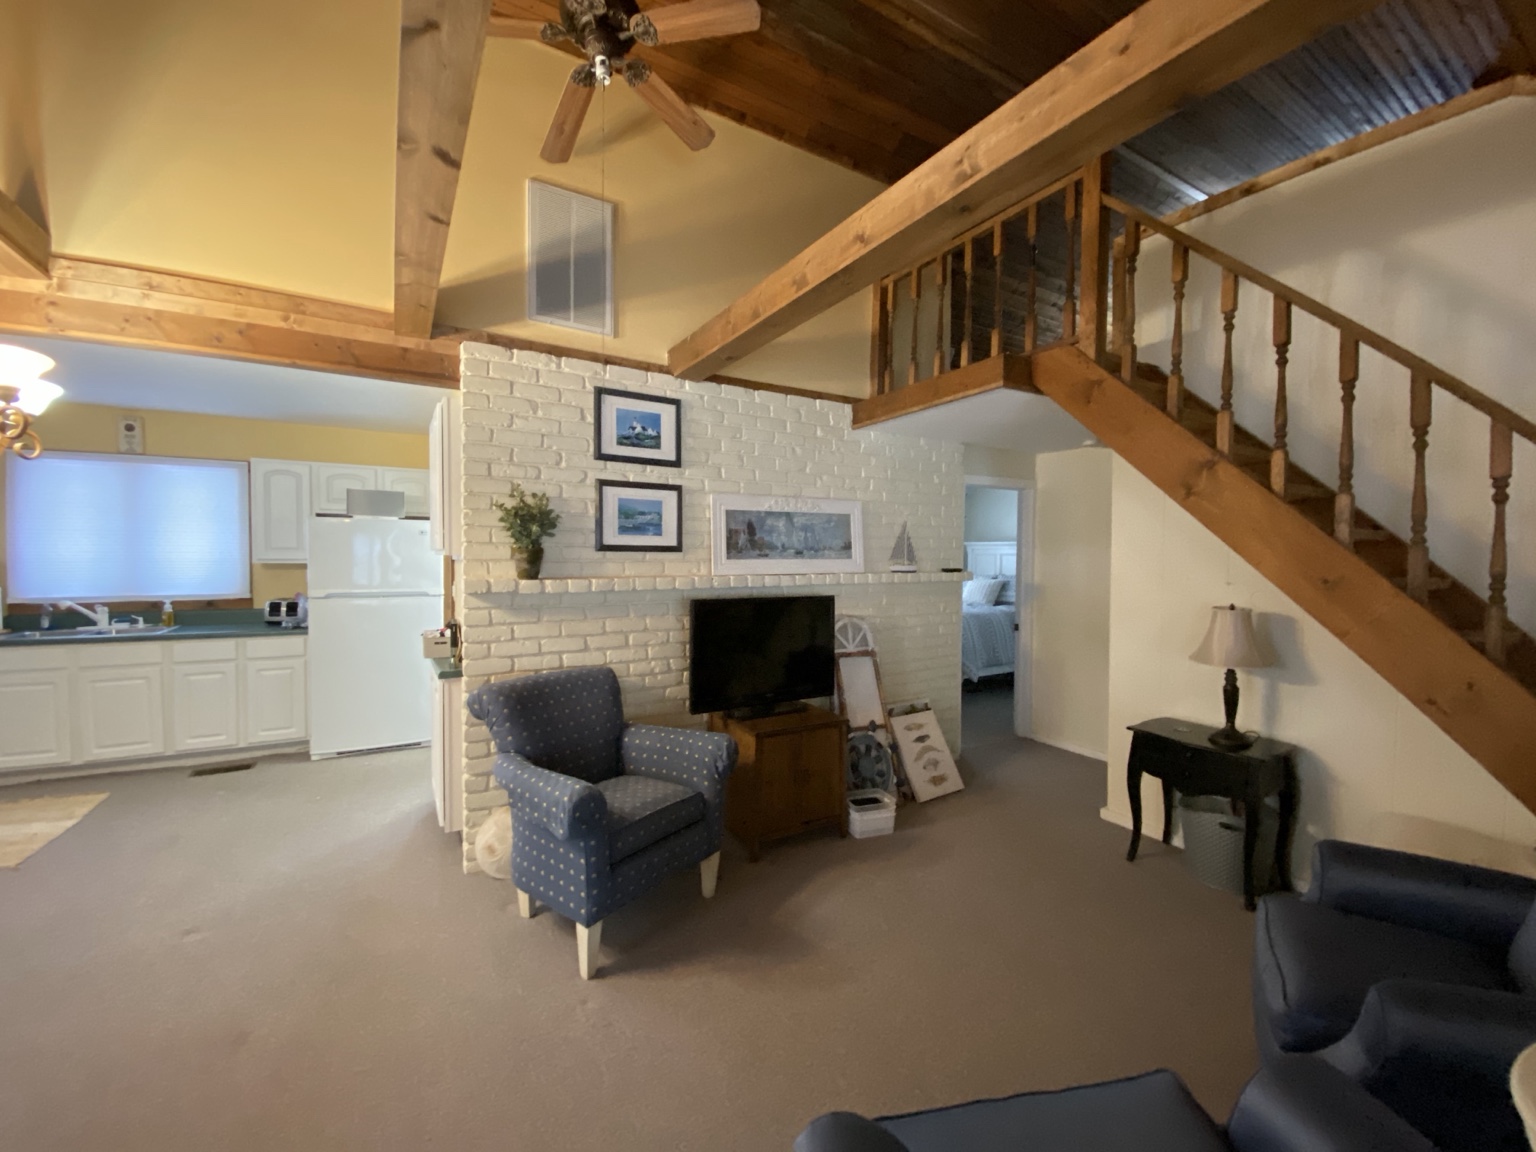
Swipe or drag the arrow to see the transformation.

REAL PROJECT • REAL RESULTS
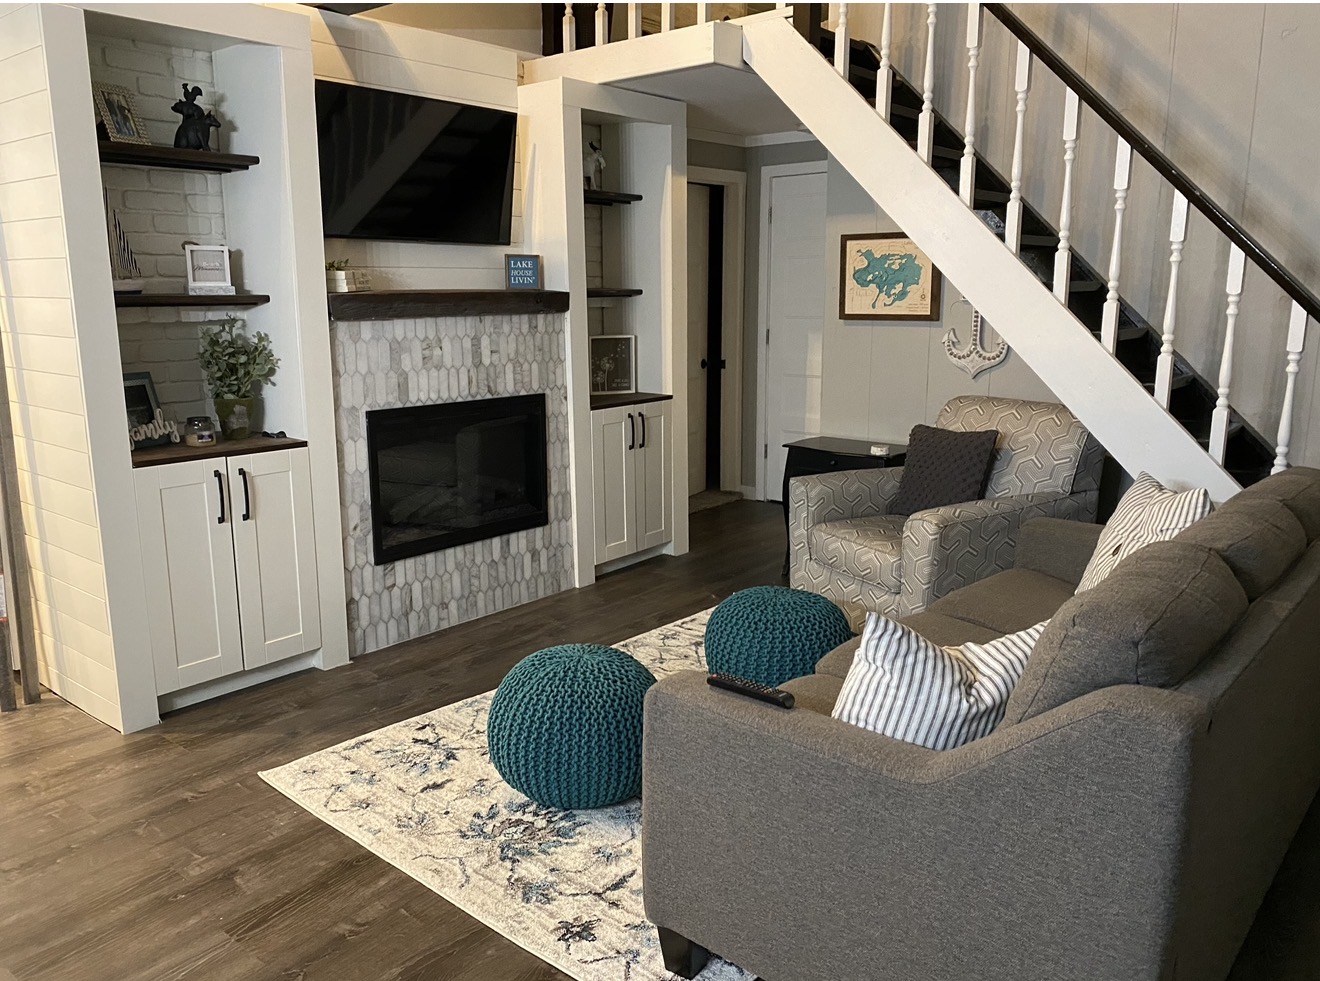
This four-season lake house in West Branch, Michigan needed a cozier gathering space for the colder months, but it was also seriously lacking storage. We looked at the existing brick wall and staircase area as an opportunity to solve both problems at once. The plan was to add a fireplace as the focal point while building functional storage around it so the room could feel warmer, more finished and better suited for everyday lake-house living. Custom built-ins were added on both sides of the fireplace, creating concealed storage below and open shelving above. The fireplace surround was updated with tile, the television was incorporated above the mantel, and the surrounding finishes were coordinated so the entire wall felt intentional and connected to the rest of the room. The finished result gave the family a cozy place to gather and warm up during Michigan winters while also adding much-needed storage and making better use of an awkward wall.
BeforeAfterSwipe or drag the arrow to see the transformation.

02 • IN PROGRESS
WHAT THIS PROJECT SHOWS
Recognizing how an underused brick wall and awkward staircase area could solve two important needs at once.
Creating a warmer gathering space while making the wall work harder for everyday lake-house living.
Adding concealed cabinets below and open shelving above where the home previously lacked practical storage.
Guiding the fireplace, built-ins, television placement, tile, finishes and styling from concept through completion.
Coordinating materials and styling so the new focal wall feels intentional and connected to the rest of the room.