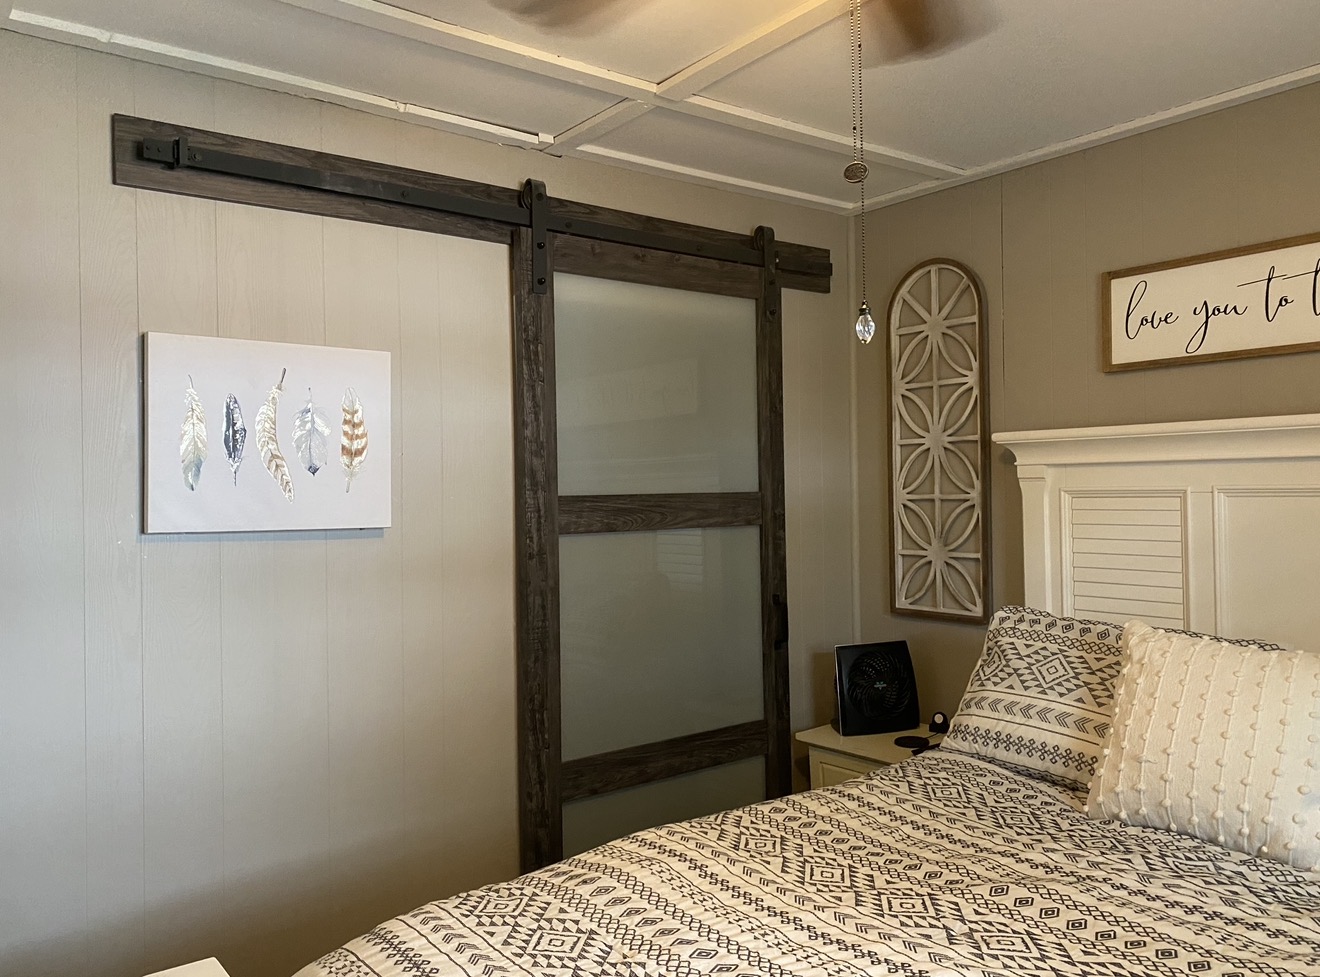
 BeforeAfter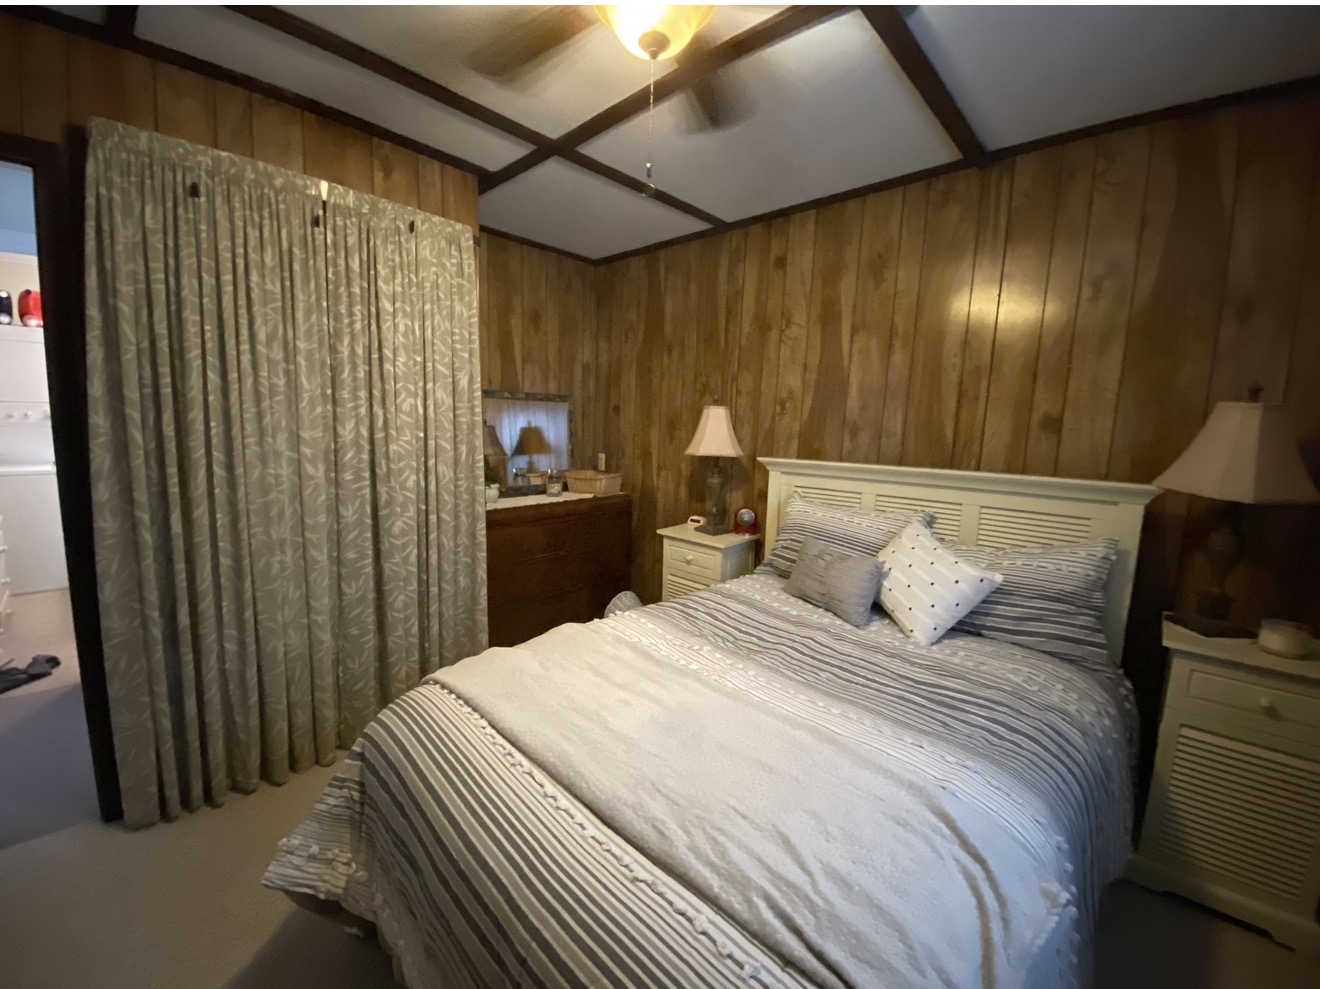
Swipe or drag the arrow to see the transformation.

REAL PROJECT • REAL RESULTS
This lake house did not have a dedicated laundry room. Instead, a stackable washer and dryer were sitting inside one of the guest bedrooms, taking up valuable space and making the room feel cramped and unfinished. We looked at the layout differently and realized the two adjacent bedrooms shared closet space that could be reworked. By opening the wall between the rooms, relocating the closets and reconfiguring the layout, we were able to create a dedicated laundry room while still giving both bedrooms functional closet space. New barn doors were added to the redesigned closet areas, and both guest bedrooms received room refreshes to make them feel more finished, intentional and welcoming. The result was a much more functional layout that gave the home a true laundry space, improved storage and made both bedrooms work better for guests.
BeforeAfterSwipe or drag the arrow to see the transformation.

01 • BEFORE

03 • IN PROGRESS

04 • RECONFIGURING THE SPACE

05 • NEW LAYOUT TAKING SHAPE

06 • NEW CLOSET

08 • BEDROOM #1 REFRESH

09 • FINISHED SPACE
WHAT THIS PROJECT SHOWS
Looking beyond the existing room labels to solve the home's missing-laundry-room problem.
Relocating and redesigning the closets so both bedrooms retained practical storage.
Turning a layout opportunity into a coordinated framing, laundry and closet reconfiguration.
Finishing both guest bedrooms so they feel intentional, comfortable and welcoming.