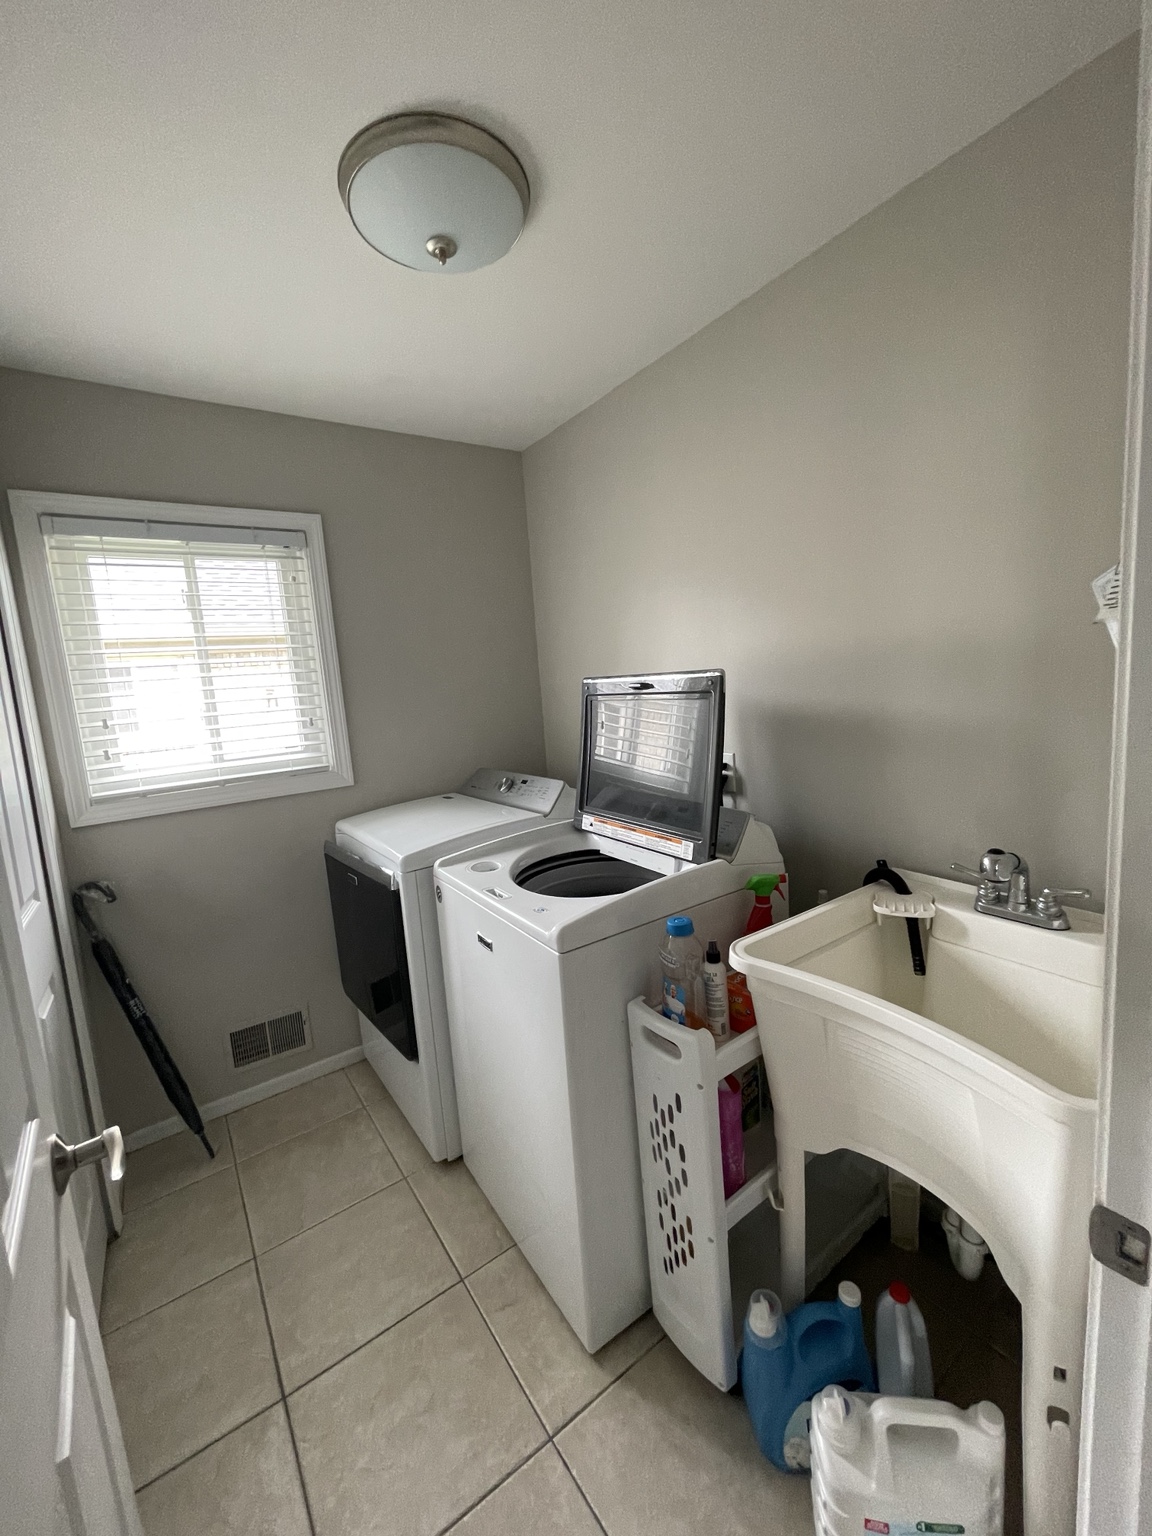
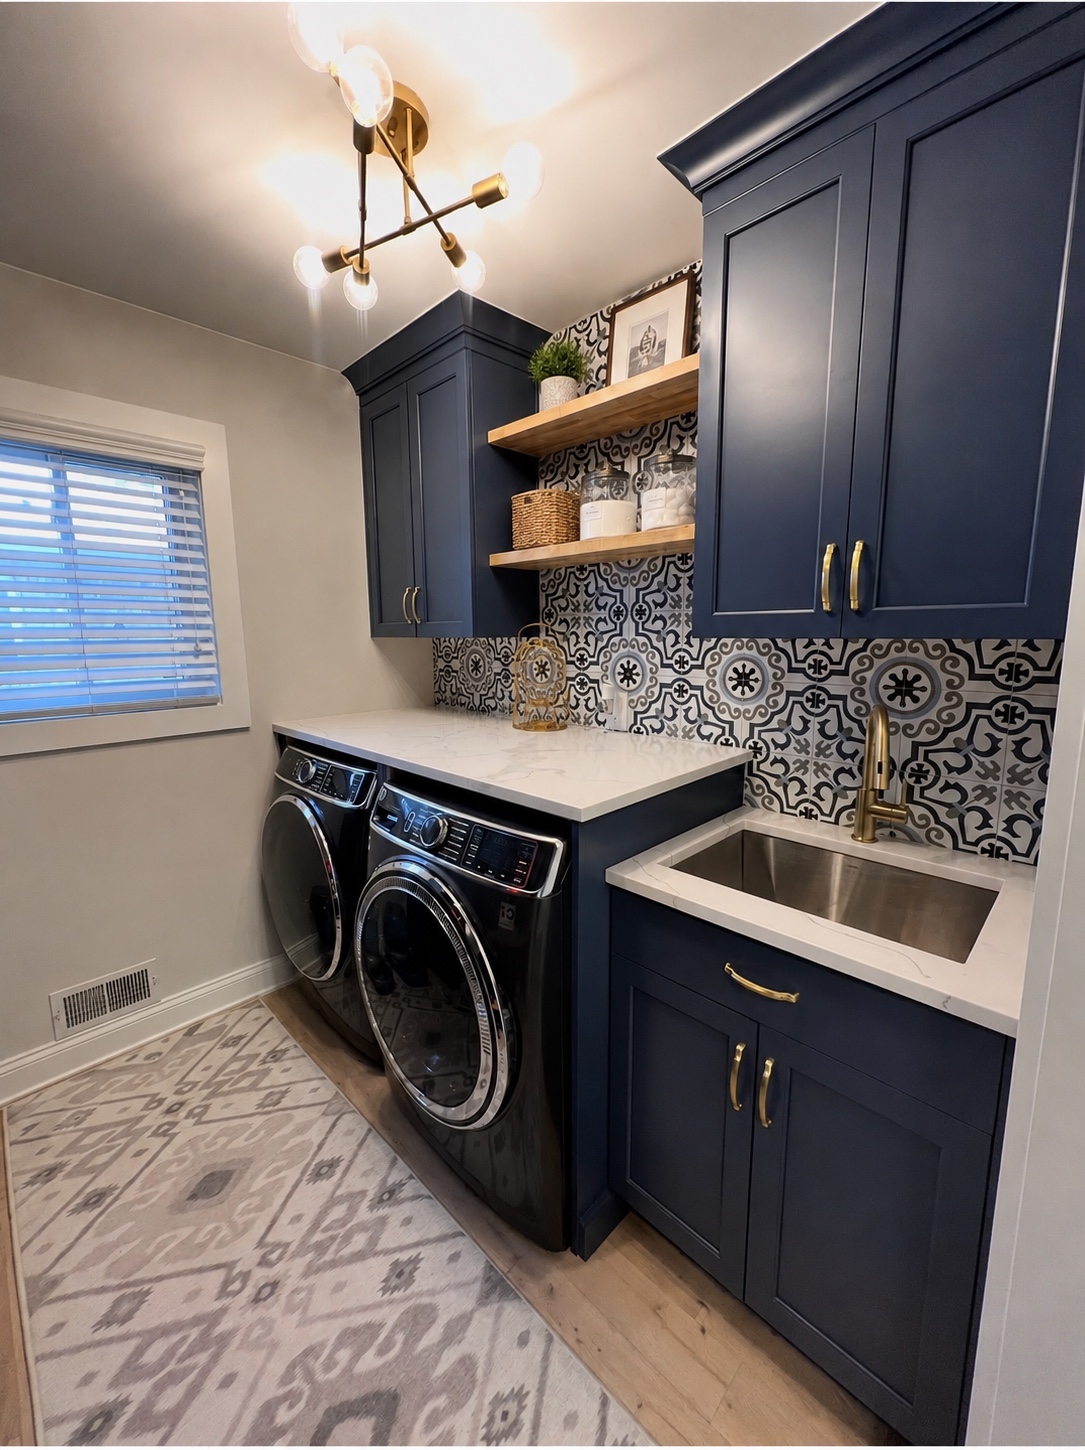
A basic laundry room became a hardworking family space—part laundry room, part mudroom, with more storage, folding space and a true everyday drop zone.
BeforeAfter
↔
Swipe or drag the arrow to see the transformation.
02 • THE IDEA
The Idea
With five people living in the home, I needed the room to work harder. The goal was to combine laundry and mudroom functions so one space could handle folding, storage, backpacks, shoes, jackets and everyday clutter.
03 • THE PLAN
The Plan
The layout was developed around a full folding counter, substantial cabinetry, a utility sink, open shelving and a dedicated mudroom wall with hooks, cubbies and a bench.
04 • IN PROGRESS
In Progress
The room was rebuilt around the new layout, with function driving the project before the decorative layers were added.
06 • FINISHED RESULT
The Finished Mudroom Side
The second half of the room became a true family drop zone—a dedicated place for backpacks, shoes, jackets and the things that otherwise end up scattered around the house.
WHAT THIS PROJECT SHOWS
Practical help from idea to finished space.
Space Planning
Making one room serve multiple purposes.
Function + Organization
Creating storage and systems around real household needs.
Project Planning
Taking an idea from sketch to finished space.
Sourcing + Decisions
Choosing cabinetry, counters, fixtures, finishes, hardware and storage that work together.
Styling
The finishing layer—not the entire project.
Your Home Concierge isn’t just about making a home look better—it’s about helping it work better, too.
 BeforeAfter